 En
 en
 vi
 zh
 es
 th
 ja
 pt
 ms
 ru
 fr
 de
 ar
 id

News
Follow us to stay updated on the latest industry trends.
A 6×6m modular container house is a practical choice for customers who need a flexible space for leisure, office work, or reception without the long construction period of a traditional building. For a recent project in Zhejiang, China, Suzhou Guxin Steel Structure Engineering Co., Ltd. designed and manufactured a customized 6m × 6m container house for a local customer. To make transportation and on-site installation more convenient, the complete building was divided into two independent modules, fully prefabricated in the factory, and prepared for direct shipment.
This project demonstrates how modular construction can combine an attractive appearance, practical interior functions, and efficient on-site assembly. With factory-installed electrical wiring, doors, and windows, the customer can complete the main installation process after receiving the two modules, reducing the amount of work required at the project location.
The customer wanted to create a distinctive container building with a total footprint of approximately 6m × 6m. Rather than using it as a conventional temporary construction site cabin, the planned space was intended for leisure activities, office work, and receiving visitors. This meant the building needed to provide a clean exterior appearance, a comfortable interior environment, and practical facilities for everyday use.
A modular container house was a suitable solution because its layout and exterior can be customized according to the intended application. Compared with conventional on-site construction, factory prefabrication allows major components and interior installations to be completed in a controlled production environment. It also makes it easier to coordinate the dimensions, doors, windows, electrical layout, and exterior finishes before delivery.
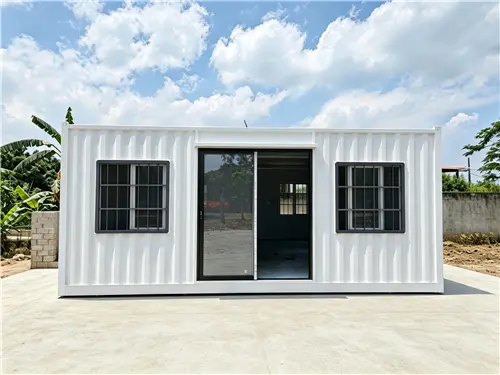
For this project, the customer preferred a simple and modern appearance. White corrugated sandwich panels were selected for the exterior walls, creating a clean visual effect that fits the popular modern container-house style. The overall design balances appearance and functionality, making the building suitable for both private and commercial use.
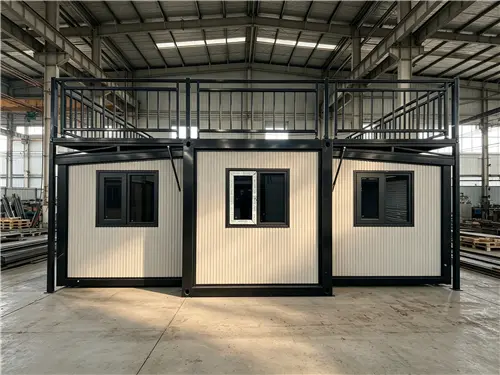
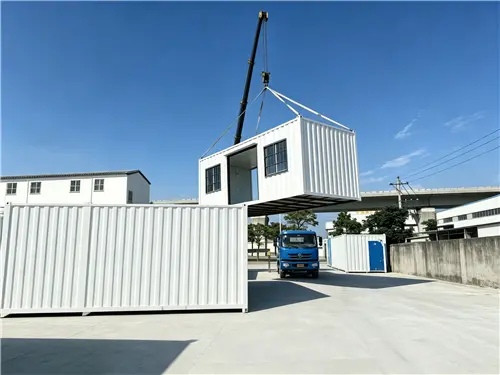
Transportation and lifting were important considerations during the project planning stage. Shipping a complete 6m × 6m structure as one unit can create additional challenges in transportation arrangements, loading, unloading, and on-site lifting. To make delivery and installation more manageable, Guxin divided the building into two independent container modules.
Both modules were prefabricated and completed in the factory before shipment. This approach allows the customer to receive the finished sections separately and position them at the installation site using suitable lifting equipment. After the two modules are placed in their designated positions, the connection and assembly work can be completed according to the project installation requirements.
The split-module design also provides greater flexibility when planning transportation routes and lifting operations. However, the actual transport dimensions, lifting points, connection details, and installation sequence need to be confirmed according to the final drawings and site conditions. These details are particularly important when the building is delivered to locations with limited access or restricted lifting space.
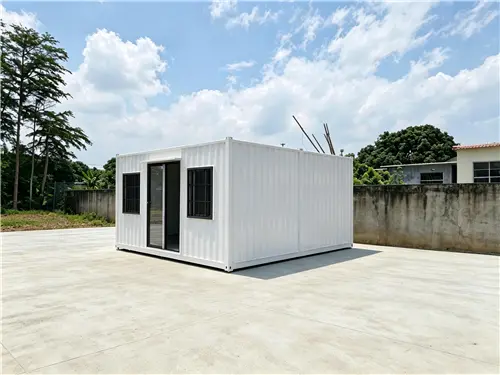
The exterior walls of this 6×6m container house use white corrugated sandwich panels. The corrugated surface creates a recognizable container-style appearance, while the light color gives the building a clean and simple visual character. Compared with a plain flat-wall design, the corrugated finish adds texture without making the exterior look complicated.
Sandwich panels combine facing materials with an insulated core, making them a practical option for modular building envelopes. Depending on the selected panel specification, they can contribute to thermal insulation and help protect the interior from external environmental conditions. The panel core, thickness, facing material, and connection details should be selected according to the project's local climate, fire-safety requirements, and intended use.
The building also uses a steel structural framework to support the modular construction. A properly designed frame helps maintain the overall stability of the structure during manufacturing, transportation, lifting, and installation. The combination of a steel frame and prefabricated wall panels provides a practical building system that can be adapted to different layouts and project requirements.
One of the main features of this project was the completion of major installation work before the modules left the factory. Instead of shipping an unfinished structure and carrying out most of the interior work at the customer's site, Guxin arranged the electrical wiring and door and window installation during factory production.
Completing these processes in the workshop offers several practical advantages. Electrical wiring can be arranged according to the confirmed layout, while door and window openings can be coordinated with the wall panel dimensions during manufacturing. Factory-based installation also makes it easier for production personnel to check component positioning and complete the necessary assembly work before delivery.
This approach reduces the amount of complicated construction and finishing work required on site. After the two modules arrive, the main tasks focus on unloading, lifting, positioning, connecting the sections, and completing the necessary utility connections and final checks. The exact installation work depends on the foundation, module connection design, electrical requirements, and local site conditions.
For customers who want to put a modular building into use within a relatively short project period, this factory-first production method can make the overall process more efficient and easier to coordinate.
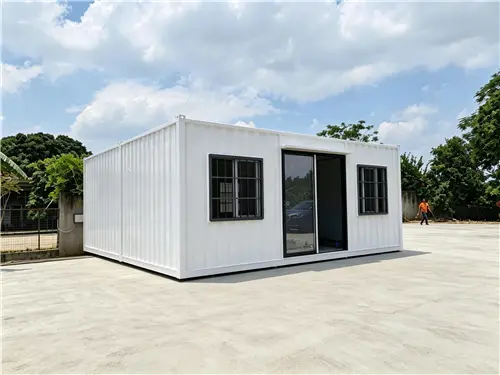
A compact 6m × 6m modular building can serve several purposes depending on its interior layout, equipment, and external surroundings. In this Zhejiang project, the customer planned to use the space for leisure, office work, and reception. The same basic concept can also be adapted for other applications.
Garden leisure rooms: A modular container house can provide a separate space for relaxation, hobbies, or family activities without requiring a conventional extension to the main building.
Small reception rooms: Businesses, project sites, and commercial properties can use a compact modular building to receive visitors or provide a dedicated consultation area.
Independent offices: With suitable electrical arrangements, lighting, ventilation, and furniture, the space can function as a small office or project management room.
Studios and creative spaces: The customizable layout makes it possible to arrange work areas, storage, and activity zones according to specific requirements.
Commercial support facilities: Similar modular units can be adapted for showrooms, temporary service spaces, or small business facilities.
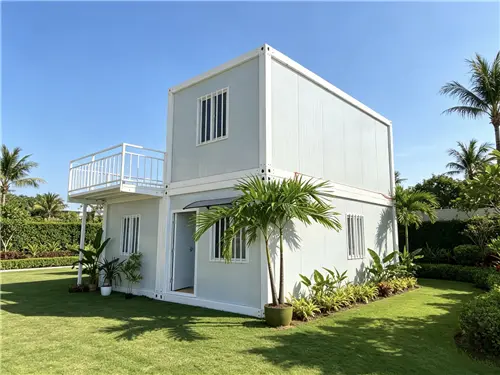
For larger projects, multiple modules can also be combined to create buildings with more rooms or different functional zones. The layout and connection method should be planned in advance to ensure that the structural design, utilities, and installation requirements are properly coordinated.
Every container house project has different requirements. Some customers prioritize exterior appearance, while others focus on insulation, internal partitions, electrical systems, or transportation dimensions. Working with an experienced modular container house manufacturer helps buyers evaluate these requirements before production begins.
Suzhou Guxin Steel Structure Engineering Co., Ltd., established in 2016, specializes in the design, manufacture, and export of container houses and modular building products. Its product range includes modular container houses, fireproof rock wool insulation boards, and prefabricated color steel cladding. The company aims to provide customized building solutions for residential, commercial, industrial, and public-use projects.
For a customized container house, the main options can include:
Building dimensions and layout: Overall size, room arrangement, internal partitions, and the connection of multiple modules.
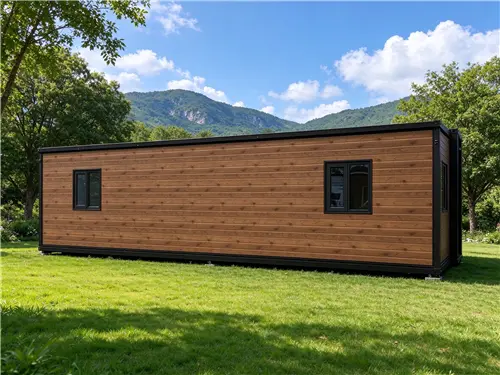
Exterior appearance: Wall panel profiles, colors, finishes, and other architectural details.
Doors and windows: Opening positions, sizes, types, and configurations based on ventilation, daylighting, and access requirements.
Electrical layout: Wiring routes, lighting positions, sockets, and other electrical provisions based on the intended use.
Insulation and wall systems: Panel materials and specifications selected according to climate, fire-safety requirements, and building performance needs.
Transportation and installation: Module dimensions, lifting arrangements, connection details, and packaging plans coordinated before shipment.
These options allow customers to adapt a standard modular concept to their actual project rather than relying on a fixed building configuration.
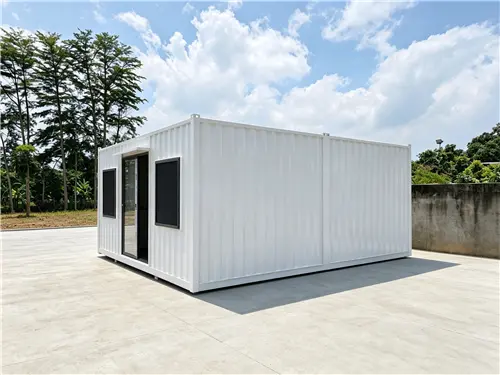
A successful modular building project requires coordination between design, material selection, factory production, inspection, packaging, and transportation. Guxin provides project support throughout these stages, helping customers move from initial requirements to a completed modular building solution.
Established in 2016, Suzhou Guxin Steel Structure Engineering Co., Ltd. focuses on the design, manufacturing, and export of modular container houses and related building materials. Its product portfolio also includes rock wool insulation boards and prefabricated color steel cladding, supporting different building envelope and modular construction requirements.
For domestic and overseas buyers, the company can coordinate customized dimensions, exterior colors, door and window positions, and electrical layouts according to project requirements. Its production and delivery process can include factory prefabrication, product inspection, packaging, and shipment arrangements. For international orders, transportation and export logistics can also be coordinated according to the destination and delivery plan.
Customers looking for a custom modular container house solution can provide their intended application, preferred dimensions, site conditions, and functional requirements for an initial project assessment. For projects involving separate modules, it is also useful to confirm transportation restrictions, lifting equipment, and the planned installation location before manufacturing starts.
This 6×6m container house project in Zhejiang shows how a modular building can be customized to meet practical requirements for leisure, office work, and reception. By dividing the building into two independent modules, Guxin made transportation and lifting arrangements more manageable. Factory installation of the electrical wiring, doors, and windows also reduced the amount of work required at the installation site.
The white corrugated sandwich panel exterior gives the building a simple, modern appearance, while the modular steel structure supports flexible transportation and assembly. More importantly, the design can be adjusted according to different applications, dimensions, colors, and interior requirements.
For customers who need a compact, customizable building with a coordinated production and delivery process, a prefabricated modular container house is worth considering. With project-specific design and factory manufacturing support from Suzhou Guxin Steel Structure Engineering Co., Ltd., customers can develop a modular space that better matches their intended use and site conditions.