 En
 en
 vi
 zh
 es
 th
 ja
 pt
 ms
 ru
 fr
 de
 ar
 id

News
Follow us to stay updated on the latest industry trends.
No two construction projects are exactly the same, so there is no reason for every container house to look or function the same. A custom container house can be designed around the actual site, purpose, occupancy, and workflow instead of forcing a project into a standard floor plan. As a professional container house manufacturer in China, Suzhou Guxin Steel Structure Engineering Co., Ltd. provides modular building solutions that allow doors, windows, interior partitions, stairs, terraces, colors, and other layout elements to be adjusted according to project requirements.
A two-story container building is a good example. From the outside, it may look like a simple modular structure, but almost every functional element can be planned differently depending on how the customer intends to use the building.
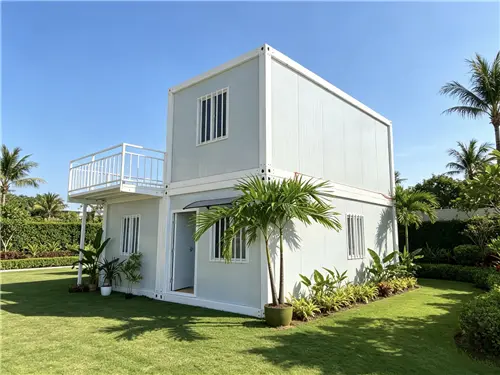
One of the main advantages of modular construction is flexibility. A standard container module provides the structural basis, while the final configuration can be adapted to the site.
For a construction company, this means the same basic container structure can become a site office, accommodation building, retail unit, classroom, clinic, or temporary residential facility. For a property developer or project owner, it means the building can be planned around actual circulation and space requirements rather than accepting unnecessary rooms or poorly positioned openings.
Suzhou Guxin Steel Structure Engineering Co., Ltd., established in 2016, focuses on the design, manufacturing, and export of modular building products. Its custom container house solutions are developed around practical project requirements, providing flexibility while maintaining structural integrity, weather resistance, and efficient installation.
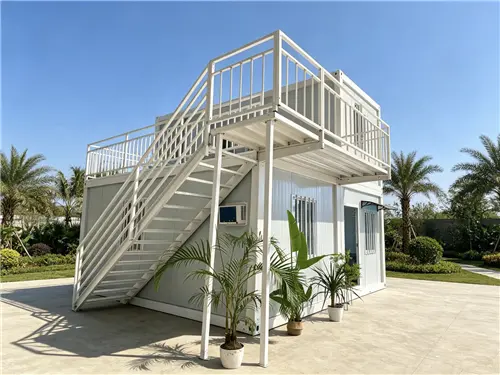
Doors and windows are often treated as fixed elements in conventional prefabricated products. For a customized container building, however, their positions can be planned according to the site layout.
For example, a project may require:
A side entrance on the long wall
Several windows along one side for better daylight
A service window for a retail or food-service unit
Larger openings facing a courtyard or public area
Separate entrances for different rooms or functions
Window arrangements designed around furniture and interior partitions
These decisions can make a significant difference to how the finished building works.
A construction-site office may need an entrance close to the main access road, while a small shop may require a service window facing customer traffic. A residential unit may prioritize natural lighting and ventilation. Instead of using the same opening arrangement for every project, the layout can be developed around pedestrian flow, building orientation, and the intended use of each room.
This is particularly useful when several container modules are combined into a larger building, because the external openings need to work together with the internal floor plan.
A container house does not have to follow a fixed interior arrangement.
Modular partitions allow the available space to be divided according to the customer's requirements. A two-story accommodation building, for example, may contain multiple bedrooms, shared bathrooms, a kitchen, a living area, and corridors connecting the different functional spaces.
An office project may require several individual rooms and a meeting room, while a temporary retail unit may benefit from a large open area with minimal partitioning.
The same structural concept can therefore support very different applications.
The key is to consider how people will actually use the space. Room sizes, access routes, partition positions, and circulation should be considered together instead of designing each element separately. This approach helps avoid wasted floor area and makes the finished building easier to operate.
For projects requiring more complex arrangements, the modular container building system can also be configured into multi-unit or multi-story combinations.
The exterior design can also be customized.
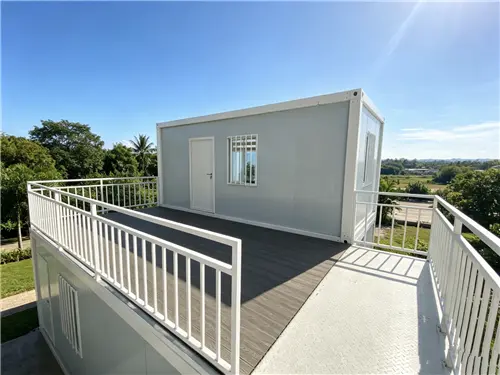
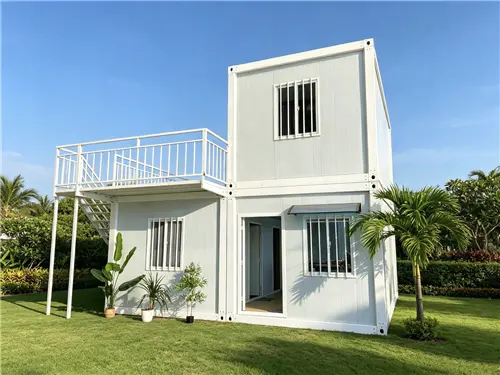
The two-story container building shown in this type of project can include an upper-floor terrace and external staircase, but these features do not have to be included in every order. Their size, location, and configuration can be adjusted according to the project.
A holiday home may benefit from a larger terrace for outdoor use. A temporary dormitory may prioritize usable interior space and eliminate the terrace altogether. For a commercial building, an external staircase may be positioned to create a more convenient independent entrance to the second floor.
Even smaller details, such as railing finishes and colors, can be selected to match the overall project design.
If a terrace is unnecessary, the same container modules can be configured as a straightforward two-story structure. This gives buyers greater control over both appearance and functionality without requiring a completely different building system.
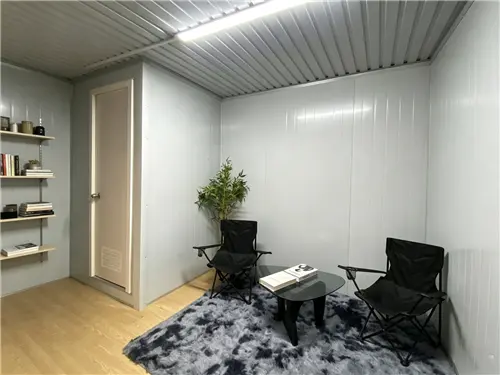
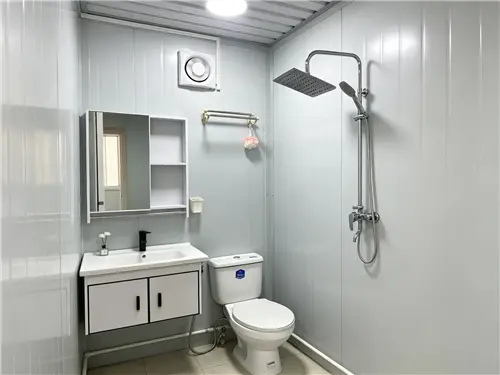
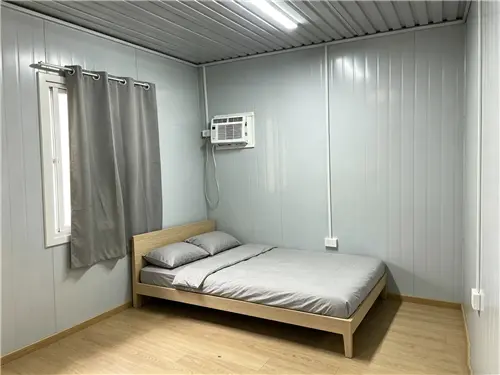
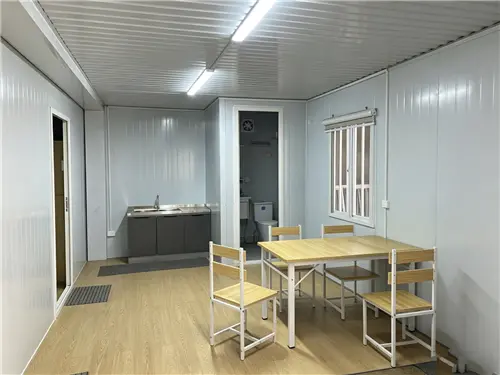
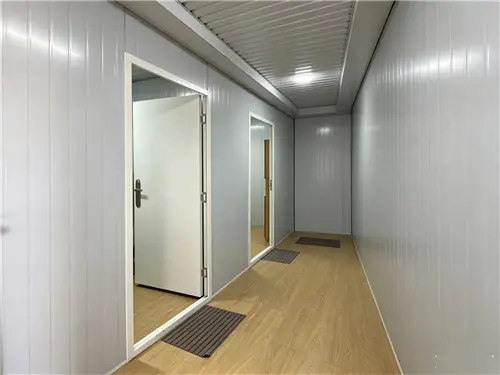
Customization is not limited to the floor plan.
Exterior wall colors, door styles, window frames, and railing finishes can be selected according to the project environment or brand identity. This can be particularly valuable for commercial applications.
A pop-up store may use a strong visual identity to attract customers, while a resort or holiday home may require colors that fit the surrounding landscape. Construction-site buildings may use practical, understated finishes, while offices or public facilities can be designed to create a more professional appearance.
For developers ordering multiple units, consistent exterior finishes can also help create a unified appearance across the entire modular building complex.
This combination of standardized manufacturing and flexible appearance is one reason modular buildings are increasingly used for projects where construction speed and design adaptability are both important.
A well-designed container house is not simply a temporary box. With appropriate structural design, insulation, partitions, doors, windows, and electrical systems, it can be adapted to a wide range of practical uses.
Suzhou Guxin's products are used across several sectors, including:
Commercial applications: mobile offices, pop-up stores, cafes, hotels, showrooms, and other temporary or semi-permanent commercial spaces.
Public facilities: classrooms, medical clinics, construction camps, security checkpoints, and supporting facilities.
Residential applications: temporary accommodation, holiday homes, apartment buildings, and social welfare housing.
Special-purpose buildings: emergency command posts, laboratories, military camps, and other facilities requiring rapid deployment.
The advantage is not simply that one product can be used in different industries. The more important point is that the configuration can be changed to suit the actual operating conditions of each application.
Customization only has value when the manufacturer can turn the design into a reliable finished product.
Suzhou Guxin Steel Structure Engineering Co., Ltd. uses weather-resistant steel and established manufacturing processes to provide container houses with structural strength, waterproofing, and durability for different climatic conditions. The company combines product development, manufacturing, and export experience to support projects from the initial configuration through production and delivery.
Its three core product lines include fireproof rock wool insulation boards, modular container houses, and prefabricated color steel cladding. The rock wool insulation boards are produced from basalt through a high-temperature melting process and provide fire resistance, water repellency, moisture resistance, and sound insulation, making them suitable for applications such as industrial buildings, cold storage facilities, and commercial projects.
For container houses, these capabilities allow insulation and exterior cladding to be considered as part of the overall building solution rather than as separate afterthoughts.
For overseas buyers, manufacturing capability is only one part of the purchasing decision. Consistent production, inspection, packaging, and logistics also matter.
As a China-based container house factory and supplier, Suzhou Guxin provides an end-to-end process covering production, inspection, packaging, and ocean transportation. This helps overseas customers manage the supply chain more efficiently and reduces the need to coordinate multiple suppliers.
The company's experience in international trade also supports wholesale orders and larger modular building projects. Whether the requirement is a small number of office units or a multi-story accommodation complex, the manufacturing process can be organized according to the project's configuration and delivery requirements.
The real value of a container house is not a single fixed design. It is the ability to start with a proven modular structure and configure it around a specific purpose.
A single-story office can be designed differently from a two-story dormitory. A retail unit with a service window has different requirements from a holiday home with an upper terrace. A classroom, emergency command post, and construction camp may all use modular container structures while having completely different interior arrangements.
That is why customization should begin with questions such as:
Where will the building be installed?
What will the building be used for?
How many people will occupy it?
Where should people enter and move through the space?
How many rooms are required?
Are terraces or external stairs necessary?
What exterior appearance fits the project?
Once these requirements are clear, the container house can be configured accordingly.
For customers looking for a reliable container house manufacturer in China, Suzhou Guxin Steel Structure Engineering Co., Ltd. combines modular construction technology, manufacturing experience, customization capability, and international delivery services to provide practical building solutions. Instead of asking customers to choose from a rigid template, the company works from the actual site and application to develop a container building that fits the project.