 En
 en
 vi
 zh
 es
 th
 ja
 pt
 ms
 ru
 fr
 de
 ar
 id

News
Follow us to stay updated on the latest industry trends.
1. A Custom Container House Project with a Different Look
As a professional custom container house manufacturer in China, Suzhou Guxin Steel Structure Engineering Co., Ltd. understands that modern modular buildings need to offer more than basic functionality. Appearance, natural lighting, structural design, and practical installation all influence the final project result.
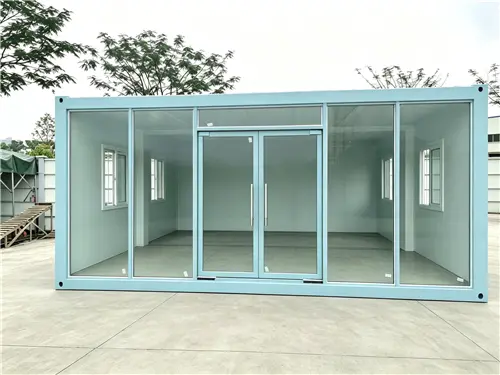
Recently, Guxin completed the factory production of three customized container houses for a domestic customer. Unlike conventional container buildings that commonly use gray, dark blue, or other standard industrial colors, this project features a fresh and distinctive light blue exterior.
From the initial design communication and color selection to manufacturing, assembly, and quality inspection, every major detail was arranged according to the customer's requirements. The three finished units now share a consistent exterior appearance and are ready to be transported to the project site.
This project demonstrates how a professional China container house factory can turn an individual design preference into a practical, factory-produced modular building.
Color selection was one of the important decisions during the early project discussions.
The customer reviewed several exterior color options before selecting a soft light blue as the main color for the container houses. This choice gives the buildings a cleaner and more welcoming appearance than the conventional industrial look of many standard container units.
To maintain visual consistency, the steel framework and exterior wall panels were finished in the same customized light blue baked-paint color.
The design also incorporates several distinctive architectural features:
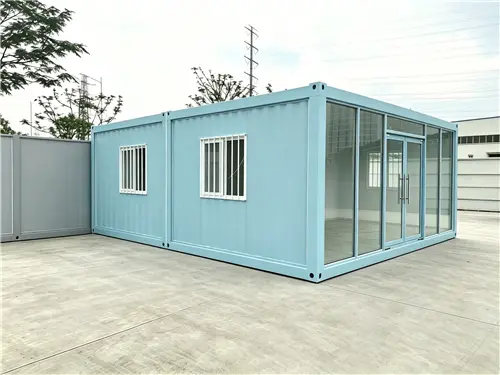
Customized light blue steel structure: The frame and exterior panels use a coordinated color scheme, creating a unified appearance.
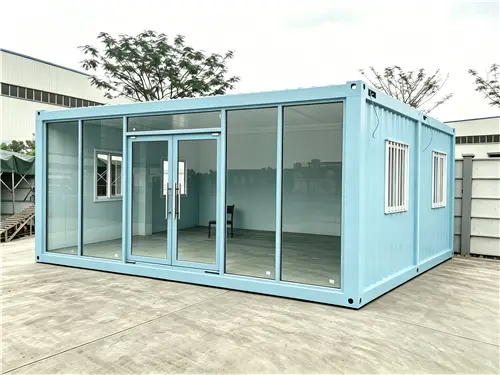
Large glass curtain wall: The front elevation features extensive glazing, allowing more natural daylight to enter the interior.
Double glass entrance doors: The wide glass doors provide convenient access while maintaining the open visual character of the building.
Side windows with protective railings: Additional windows improve daylight access, while the protective railings provide an extra safety consideration.
Clean exterior arrangement: The combination of painted steel components and glass surfaces creates a modern appearance suitable for offices, reception areas, and other functional spaces.
The result is a customized modular building that looks different from a conventional temporary container room while retaining the practical advantages of a steel-structured building.
One of the most noticeable features of these customized container houses is the large glass facade on the front side.
In many traditional temporary buildings, the use of small windows and solid wall panels can make interior spaces feel enclosed. For applications such as offices, reception rooms, and exhibition spaces, natural lighting and visual openness can make a significant difference to the working environment.
For this project, the customer selected a design with a large front glass curtain wall and double glass entrance doors.
The arrangement provides several practical benefits:
More natural daylight
The extensive glazed area allows daylight to enter the interior, helping create a brighter indoor environment during daytime use.
A more open visual experience
Compared with a building that has mostly solid exterior walls, the glass frontage creates a more transparent appearance and a better connection between the indoor and outdoor environments.
A professional exterior image
For businesses using container buildings as reception areas, offices, or display spaces, the front elevation is often the first part visitors notice. The combination of light blue panels and large glass surfaces gives the project a distinctive architectural identity.
The side windows provide additional daylight. Their protective railings also help address the customer's requirements for window-side safety.
Although appearance was an important part of the project, structural practicality remained essential.
The customized container houses use a steel structure as the main supporting framework. The steel frame provides the structural basis for the building, while the exterior wall panels form the enclosure.
According to the project requirements, the wall panel system is designed to provide insulation, waterproofing, and moisture protection for normal building use.
The combination of the steel framework, exterior panels, glass curtain wall, entrance doors, and side windows creates an integrated modular building rather than a collection of unfinished components.
For buyers evaluating a custom container house manufacturer, it is important to discuss the complete configuration before production begins. The structural arrangement, wall materials, window dimensions, door positions, exterior finish, and intended application should all be confirmed as part of the project design.
These details help ensure that the finished building matches the customer's expectations and can be used for its intended purpose.
A key part of this project was completing the major assembly work inside the factory.
Instead of sending loose structural components and unfinished wall panels to the project location for extensive construction, Guxin completed the main manufacturing and assembly procedures before shipment.
The production process covered several stages:
Step 1: Requirement communication
The project started with discussions about the customer's intended use, preferred exterior appearance, color selection, window arrangement, and overall building requirements.
Step 2: Color and design confirmation
After reviewing different color options, the customer selected light blue as the main exterior color. The front glass curtain wall, double glass doors, and side windows with protective railings were also incorporated into the confirmed design.
Step 3: Factory manufacturing
The steel framework and wall panels were manufactured according to the agreed project requirements. The customized exterior finish was applied to maintain a consistent appearance across all three units.
Step 4: Complete assembly
The main structural components, wall panels, doors, and windows were assembled and adjusted in the factory. This allowed the project team to check the overall appearance and assembly condition before delivery.
Step 5: Quality inspection and shipment preparation
After production was completed, all three container houses underwent quality inspection. Their exterior colors and general configurations were checked before being prepared for loading and transportation.
This factory-based approach helps reduce the amount of complicated construction work required at the destination. Depending on site conditions and the final installation arrangement, the customer can organize lifting and positioning, followed by the necessary water and electrical connections.
All three customized units have now completed factory production.
One important consideration in a multi-unit project is consistency. Even when the individual units have the same basic design, differences in exterior color, door installation, window positioning, or assembly details can affect the overall appearance.
For this order, the three container houses were produced with a unified light blue exterior and coordinated glass facade design.
After the final inspection, the units were prepared for transportation to the customer's project site.
For the customer, receiving factory-assembled units means that much of the manufacturing work has already been completed before delivery. This can make site preparation and project coordination more straightforward compared with carrying out the entire building process on location.
The final installation still needs to account for transportation access, lifting equipment, foundation or support conditions, and local utility connections. These requirements should be confirmed before the units arrive.
A customized container house does not need to serve only as temporary worker accommodation. With the appropriate exterior design and interior arrangement, it can support a wider range of commercial and functional applications.
The light blue glass-fronted design used in this project is particularly suitable for applications where appearance and natural lighting are important.
Potential applications include:
Modular offices
The open glass frontage and bright interior environment make this type of building suitable for temporary offices, project management rooms, and independent workspaces.
Reception buildings
Companies and construction projects can use customized container houses as visitor reception areas, providing a more organized and professional entrance environment.
Exhibition and display spaces
Large glass surfaces make it easier to create visible product display areas and small exhibition rooms.
Commercial facilities
With suitable interior planning, customized modular buildings can also be adapted for pop-up stores, small retail spaces, service stations, and other commercial uses.
Project supporting facilities
Construction sites, industrial parks, and temporary project locations can use modular buildings for administrative offices, meeting spaces, and other supporting functions.
Guxin also provides different types of modular container house products to meet varying project requirements.
For project owners, contractors, and distributors, selecting a reliable manufacturer is an important part of modular building procurement.
Suzhou Guxin Steel Structure Engineering Co., Ltd. was established in 2016 and specializes in the design, manufacturing, and export of container houses and related prefabricated building materials.
The company focuses on three main product areas: fireproof rock wool insulation boards, modular container houses, and prefabricated color steel cladding.
Its manufacturing approach combines standardized production with project-specific customization. Customers can discuss exterior colors, overall dimensions, window and door arrangements, interior layouts, and functional configurations according to their project needs.
For overseas buyers, factory production and export coordination are also important considerations. Guxin can support customers through project communication, design confirmation, manufacturing, inspection, packaging, and delivery arrangements.
You can learn more about the company's background and manufacturing capabilities on the Guxin company profile.
This light blue container house project shows that modular buildings can be customized to reflect both functional requirements and individual design preferences.
From the selection of a distinctive exterior color to the installation of a large glass curtain wall, double glass doors, and side windows with protective railings, the three units were manufactured according to the customer's confirmed requirements.
More importantly, the main assembly work was completed in the factory before shipment, helping reduce the amount of complicated work required at the project location.
Whether you need a modular office, reception building, commercial space, temporary facility, or a customized container house for an overseas project, Suzhou Guxin Steel Structure Engineering Co., Ltd. can discuss the design and manufacturing details with you.
If you already have drawings, reference photos, or an initial concept, share them with our team. We can help review the required dimensions, colors, structural configuration, doors, windows, and functional layout to develop a suitable modular building solution.
Contact Suzhou Guxin today to discuss your customized container house project and turn your design requirements into a factory-produced building.