 En
En
 en
en  vi
vi  zh
zh  es
es  th
th  ja
ja  pt
pt  ms
ms  ru
ru  fr
fr  de
de  ar
ar  id
id 
News
Follow us to stay updated on the latest industry trends.
For modern construction projects, a building needs to do more than provide basic shelter. It should also be practical, comfortable, visually appealing, and quick to install. As a professional container house manufacturer in China, Suzhou Guxin Steel Structure Engineering Co., Ltd. develops modular building solutions that combine industrial aesthetics with practical functions for residential, commercial, and public applications.
A well-designed modular container house can create much more than a temporary room. With a strong steel frame, insulated sandwich wall panels, large glass doors, flexible layouts, and optional outdoor terraces, these buildings can be adapted for cafés, resorts, boutique hotels, offices, holiday homes, construction camps, and other applications.
The perception of container houses has changed significantly in recent years. Instead of being limited to construction-site accommodation, modern modular buildings are increasingly used as permanent or semi-permanent spaces for business, tourism, housing, and public facilities.
The key is how the structure is designed.
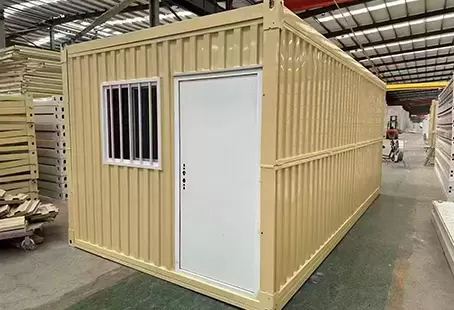
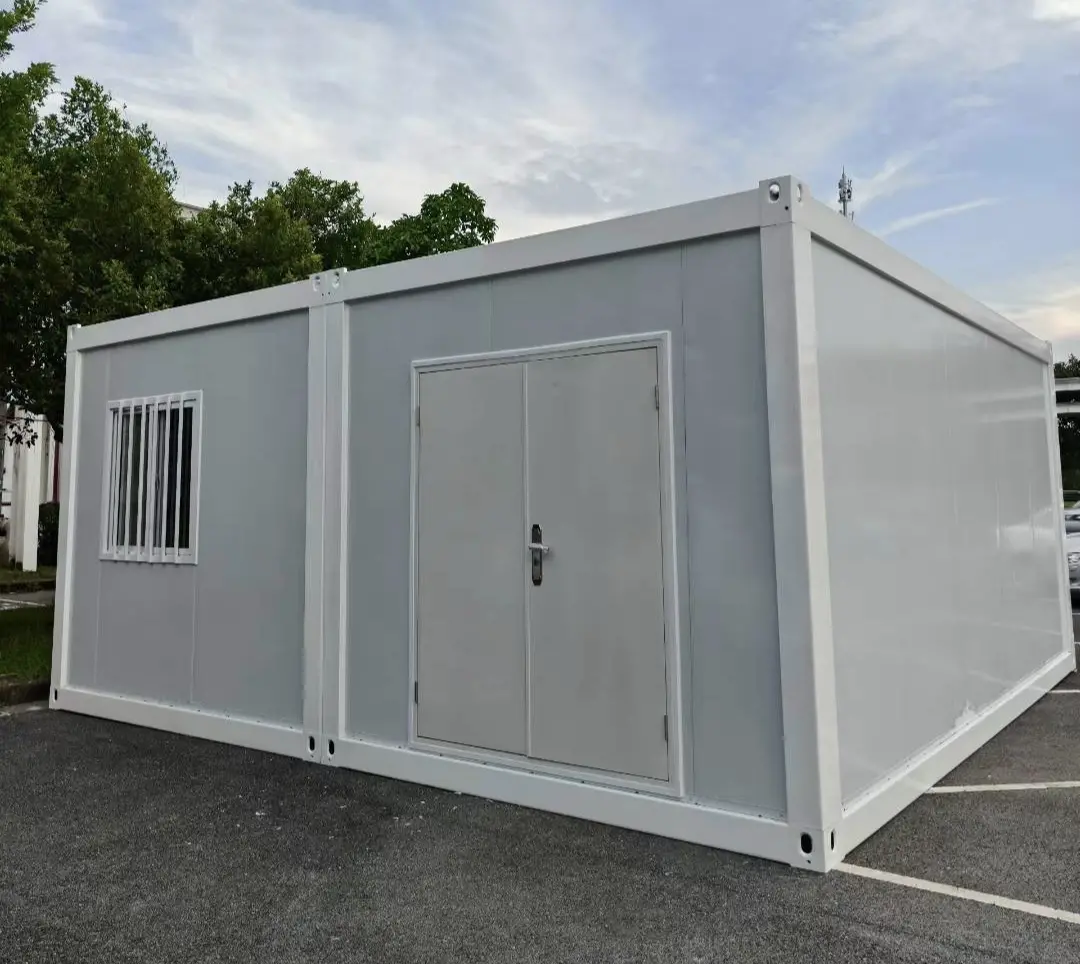
A modern container house can combine a high-strength steel structural frame with insulated wall panels, practical doors and windows, electrical systems, interior finishes, and customized layouts. Factory production allows the main components to be manufactured and inspected before they reach the construction site.
This approach reduces the amount of complicated work required on site while making the final building easier to assemble and relocate.
For developers and buyers, the result is a building solution that balances appearance, structural performance, installation efficiency, and long-term usability.
For commercial buildings, appearance can directly influence how customers perceive a space.
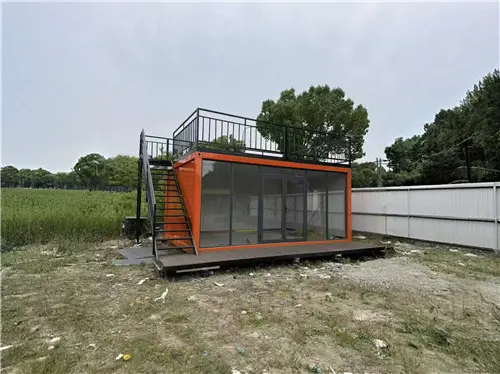
A strong example is a container building featuring a distinctive orange exterior. The bright color gives the structure a modern and energetic character, making it particularly suitable for commercial environments where visual recognition is important.
Large glass doors bring more natural light into the interior while creating a smoother visual connection between indoor and outdoor areas. This design can make a compact modular building feel more open and welcoming.
Such an approach can work particularly well for:
· Cafés and coffee shops
· Boutique hotels
· Resorts
· Pop-up retail stores
· Showrooms
· Visitor centers
· Leisure facilities
· Private holiday homes
Rather than treating a container house as a simple rectangular box, designers can use color, glazing, terraces, stairs, and external architectural details to create a more distinctive building.
One of the most practical design features for hospitality and leisure projects is an outdoor terrace.
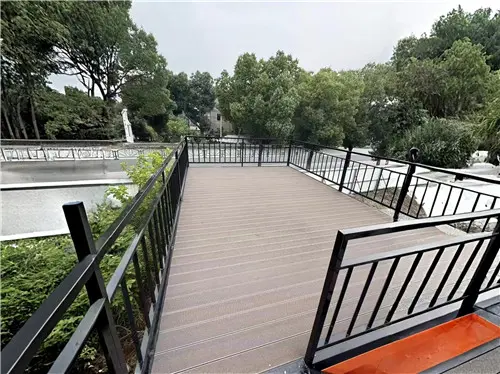
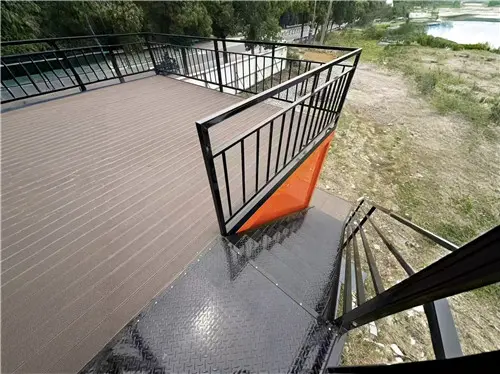
A raised terrace with protective railings can be accessed through an exterior staircase, extending the usable area beyond the interior floor space. This creates an additional environment for outdoor dining, relaxation, customer interaction, or social activities.
For a café, the terrace can become an outdoor seating area. For a resort or boutique hotel, it can provide guests with a place to relax. For a private residence, it can function as an outdoor leisure area.
This is particularly valuable when the available site area is limited. Instead of increasing the building footprint significantly, a vertical or external extension can create additional functional space.
The terrace also contributes to the visual identity of the building, helping a modular structure look more like a purpose-designed architectural project rather than a temporary installation.
A container house must be designed around a reliable structural system.
Suzhou Guxin Steel Structure Engineering Co., Ltd. uses high-quality weather-resistant steel and advanced manufacturing processes to support structural integrity, waterproofing, and durability. The steel frame forms the primary structural foundation, while insulated sandwich wall panels contribute to enclosure performance and thermal comfort.
The combination is suitable for different climatic conditions when the structure is properly designed according to the intended application and local environmental requirements.
For customers evaluating a container house factory, structural materials should be considered together with manufacturing processes. The quality of steel, welding, connection points, surface treatment, panel installation, and factory inspection can all influence the final performance of the building.
This is why choosing a manufacturer with an established production system is important, particularly for projects involving multiple modular units.
Thermal insulation is another important consideration when selecting a modular building.
Suzhou Guxin develops fire-resistant rock wool insulation boards made from basalt through a high-temperature melting process. These boards provide A-grade fire resistance along with water repellency, moisture resistance, and sound insulation characteristics.
Rock wool insulation can be used in applications including industrial plants, cold-storage facilities, and commercial buildings.
When incorporated into modular buildings, appropriate insulation helps improve the indoor environment by reducing heat transfer between the interior and exterior. The actual thermal performance depends on the complete wall assembly, insulation thickness, joints, doors, windows, roof structure, and local climate.
For customers planning accommodation, offices, classrooms, or hospitality spaces, these factors should be considered during the design stage rather than after installation.
Traditional construction often requires a large amount of work to be completed directly at the project site. Weather, labor availability, transportation, and site conditions can all affect the construction schedule.
Modular construction changes this process.
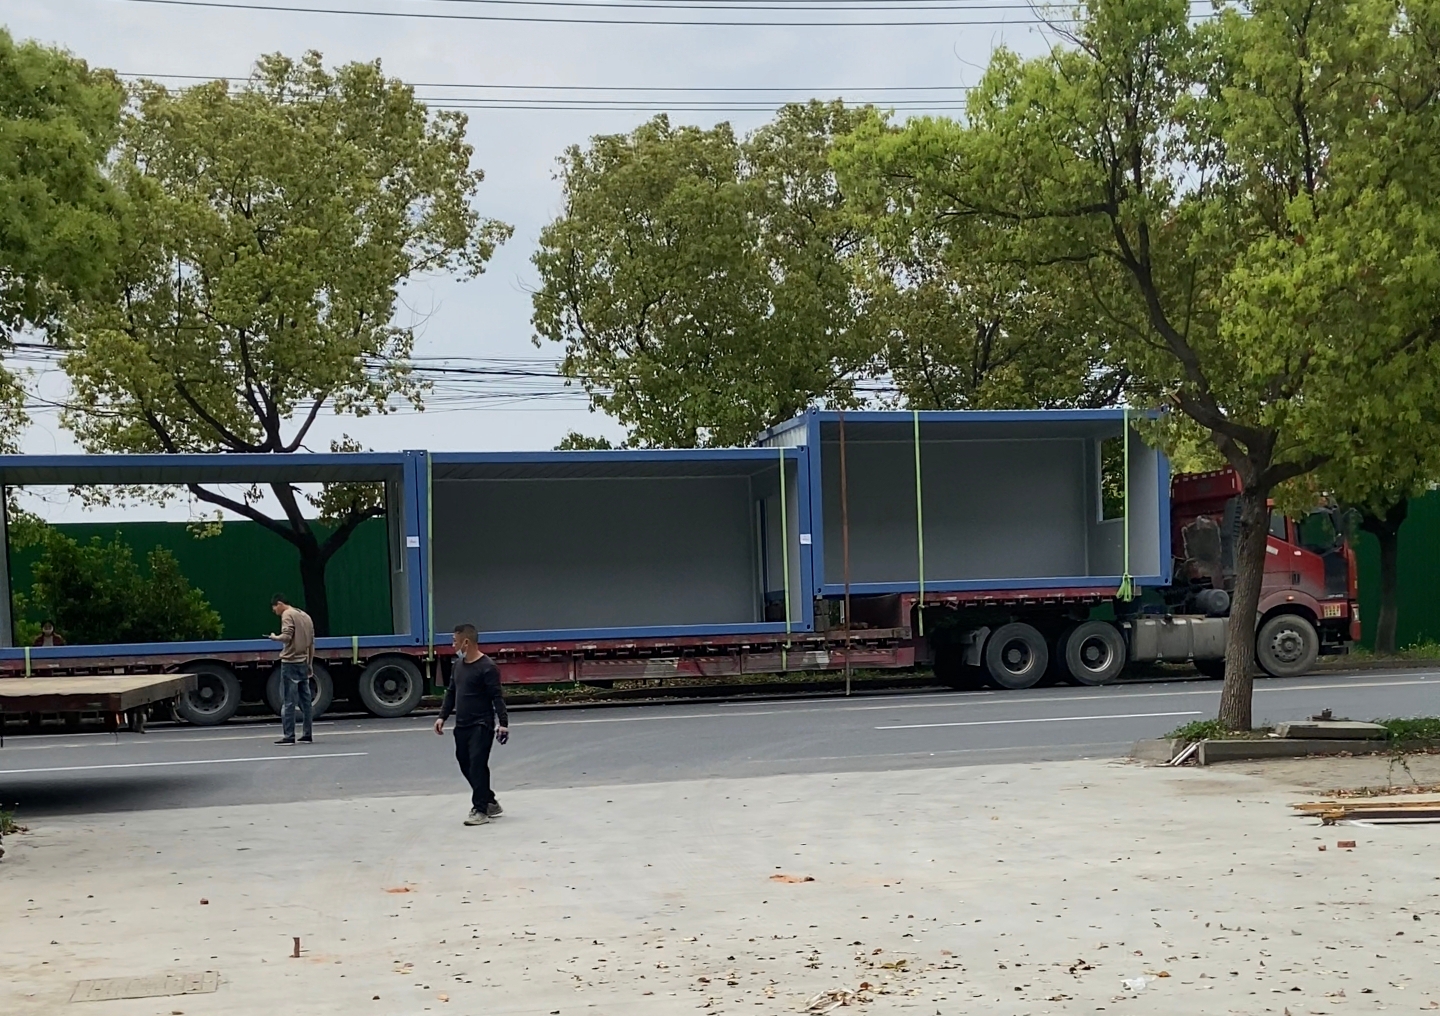
With factory prefabrication, major components can be manufactured, processed, inspected, and prepared before transportation. The project site then focuses primarily on foundation preparation, positioning, connection, and final installation.
For buyers, this can shorten the installation cycle and reduce the amount of complicated construction work required on site.
Factory production also provides better control over repeated components. When a project includes multiple units, maintaining consistent dimensions, finishes, and component quality becomes easier when production follows standardized manufacturing procedures.
This makes modular construction particularly suitable for projects that need several buildings within a relatively short period.
The application range of modern container houses is broad.
Businesses can use modular buildings for mobile offices, cafés, pop-up stores, showrooms, hotels, and other commercial spaces. Customized exterior finishes can help the building match a company's branding or project theme.
Container houses can be configured as temporary accommodation, holiday homes, apartment units, or other residential spaces. Interior layouts can be adjusted according to the number of occupants and functional requirements.
Schools, medical clinics, construction-site camps, security checkpoints, and other public facilities can benefit from fast installation and modular construction.
Modular buildings can also be used for emergency rescue command posts, temporary shelters, military camps, laboratories, and other specialized environments where rapid deployment is important.
Customers can explore container house solutions for different application scenarios and project requirements.
Not every project has the same site conditions or functional requirements.
A small office may need only a compact floor plan, while a resort project may require multiple connected units, terraces, staircases, and customized exterior finishes. A residential project may place greater emphasis on insulation, natural lighting, interior comfort, and room layout.
Suzhou Guxin provides customized design services covering different building configurations. The design team can work according to requirements involving dimensions, layouts, colors, materials, doors, windows, terraces, and other architectural details.
This flexibility allows modular buildings to be adapted to different project concepts rather than forcing customers to choose from a limited selection of standard units.
For larger developments, modular units can also be combined into multi-unit or multi-story building arrangements, creating more complex architectural layouts while retaining the advantages of prefabricated construction.
For international buyers, selecting a supplier involves more than checking product appearance.
A reliable China container house supplier should have the ability to manage design, material sourcing, manufacturing, inspection, packaging, and international transportation as part of an integrated process.
Suzhou Guxin Steel Structure Engineering Co., Ltd. was established in 2016 and specializes in the design, manufacturing, and export of modular building products. The company has developed three core product lines: fireproof rock wool insulation boards, modular container houses, and prefabricated color steel cladding.
Its international project experience also supports services covering production, inspection, packaging, and ocean logistics. This is particularly important for overseas customers who need the products to arrive safely and according to the agreed project schedule.
When comparing a container house manufacturer in China, buyers should therefore consider factory capability, engineering support, customization, quality control, packaging, and export experience together.
Modular construction can contribute to more efficient use of construction resources by moving much of the manufacturing process into a controlled factory environment.
Factory production can reduce unnecessary material waste, while standardized components make transportation, installation, maintenance, and future modification easier to organize.
Suzhou Guxin also follows a green-building approach that includes the use of new materials as well as the upgrading and renovation of recycled containers where appropriate.
The shorter project cycle is another practical advantage. Completing major manufacturing work before delivery can reduce the amount of construction activity required at the project location, helping customers manage labor and site resources more efficiently.
Sustainability should still be evaluated according to the complete building lifecycle, including materials, insulation, transportation, energy consumption, maintenance, and eventual reuse.
Before placing an order, it is useful to prepare clear information about the intended project.
Important considerations include:
Project Requirement | What Buyers Should Confirm |
Application | Residential, hotel, café, office, classroom, emergency facility, etc. |
Building size | Required length, width, height, and number of units |
Layout | Rooms, open spaces, bathrooms, kitchens, storage, and other functions |
Exterior | Color, cladding, doors, windows, terraces, stairs, and railings |
Insulation | Local climate and required thermal performance |
Structure | Wind conditions, installation environment, and building configuration |
Installation | Site access, foundation conditions, and assembly requirements |
Transportation | Unit dimensions, packaging, loading, and shipping arrangements |
Customization | Special materials, finishes, layouts, or architectural features |
Providing this information early allows the manufacturer to develop a more practical solution and reduces changes during production.
For customers looking for a broader modular building manufacturer solution, Suzhou Guxin can provide customized products for commercial, residential, public, and special-purpose applications.
Suzhou Guxin Steel Structure Engineering Co., Ltd. combines product development, factory manufacturing, customization, and international delivery to support modular construction projects.
Its container houses use high-quality weather-resistant steel structures and insulated wall systems, while customized exterior designs, large glass doors, terraces, and other architectural elements provide greater flexibility for modern projects.
The company's product range also extends beyond container houses to fire-resistant rock wool insulation boards and prefabricated color steel cladding, allowing customers to source related building materials from an experienced manufacturer.
For developers, contractors, architects, and international furniture or building-material buyers, the key advantage of modular construction is not simply speed. It is the ability to combine factory-controlled manufacturing with flexible architectural design.
A well-designed modular container house can provide reliable structural performance, insulation, practical interior space, attractive exterior styling, and rapid installation. Whether the project involves a café, resort, boutique hotel, office, holiday home, school, emergency facility, or construction camp, the right modular solution can be adapted to the actual site and functional requirements.
Suzhou Guxin Steel Structure Engineering Co., Ltd. continues to develop modular building solutions that combine practical construction technology with contemporary architectural design, helping customers turn different building concepts into manufacturable and installable structures.