 En
En
 en
en  vi
vi  zh
zh  es
es  th
th  ja
ja  pt
pt  ms
ms  ru
ru  fr
fr  de
de  ar
ar  id
id 
News
Follow us to stay updated on the latest industry trends.
For overseas commercial projects, choosing a reliable container house manufacturer in China is not simply about selecting a building with a modern appearance. Buyers need a container house factory that can accurately prefabricate structural components, doors, windows, wall panels, and interior elements before shipment, while providing practical modular building solutions that can be assembled efficiently on site.
Suzhou Guxin Steel Structure Engineering Co., Ltd. specializes in the design, manufacturing, and export of modular buildings. Its container house products can be configured for commercial spaces, offices, accommodation, public facilities, and other applications where fast construction and flexible layouts are required.
This commercial project provides a clear example of how factory-prefabricated modular buildings can turn an empty site into a functional business space within a short construction period.
One of the most important differences between modular construction and traditional building methods is where most of the work takes place.
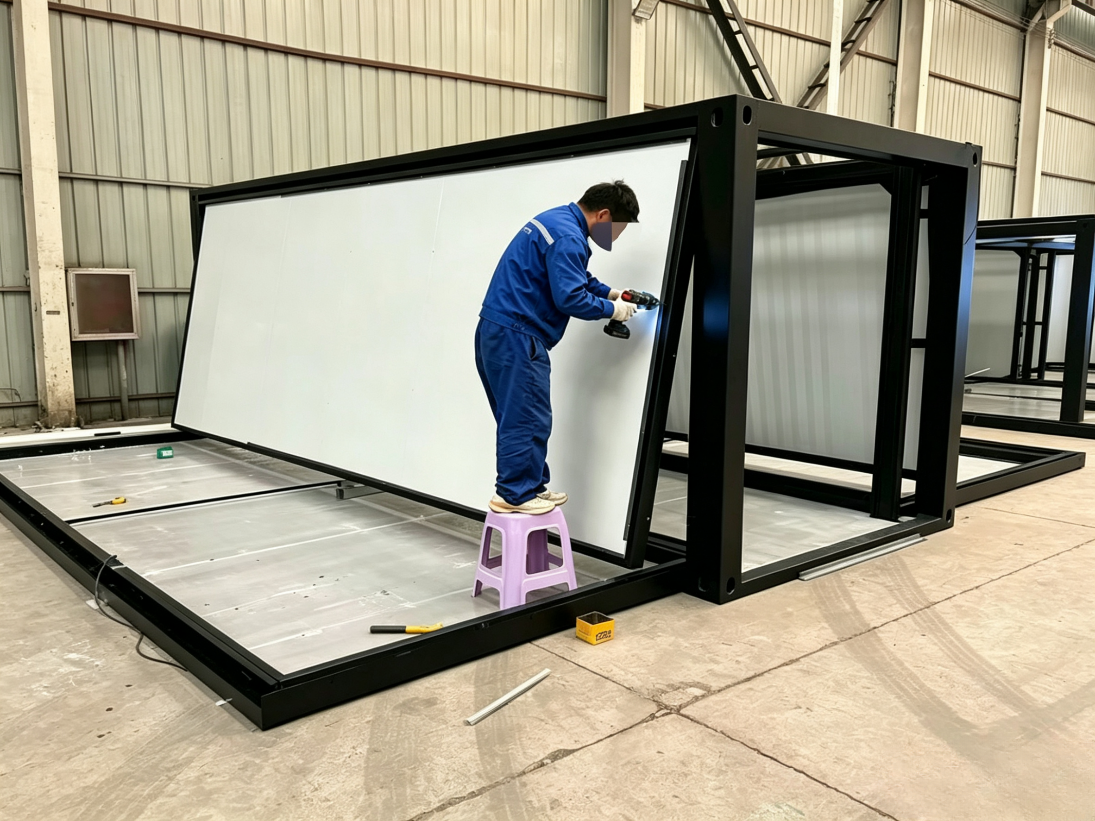
For this project, wall panels, doors, windows, structural components, and other building elements were precisely manufactured in the factory before being transported to the installation site.
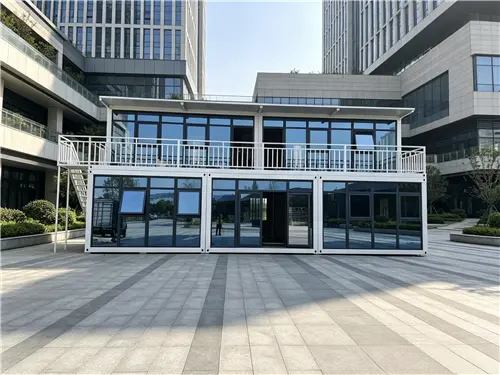
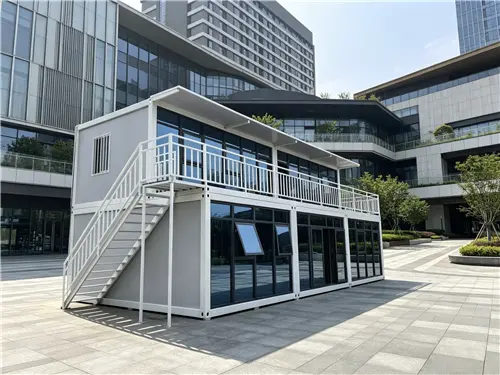
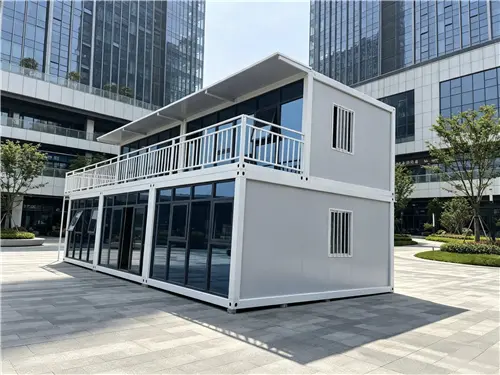
The building uses a clean white steel frame combined with large glass doors and windows. A second-floor terrace with white guardrails adds an outdoor functional area while giving the building a more open commercial appearance.
Instead of sending unfinished materials to the site and completing extensive fabrication there, the major components are prepared in the factory according to the approved design. This helps reduce unnecessary on-site processing and makes the installation sequence easier to organize.
For overseas customers, this factory-based approach is particularly practical. Local construction conditions, labor availability, weather, and equipment access can vary significantly from one country to another. Completing more work before shipment helps reduce the amount of complicated construction required after delivery.
The project demonstrates another advantage of modular construction: fast transformation.
There is no need for conventional cast-in-place construction throughout the entire building process. The prefabricated units arrive at the site ready for assembly, and the installation team can quickly connect and organize the modules according to the planned layout.
Within only a few days, an otherwise empty area can be transformed into a clean and modern commercial building.
This is especially useful for projects where the building needs to start operating quickly. Instead of spending a long period on structural construction, exterior finishing, and interior installation separately, many of these processes can be coordinated through factory production.
Once assembly and necessary site connections are completed, the space can be put into practical use.
The result is not simply a temporary structure. It can become a genuine operating commercial environment with clearly defined functional areas.
The first floor of the project can be used as a retail area, café, showroom, service center, or other commercial space.
Large glass doors provide convenient access while allowing natural light to enter the interior. They also create a more open visual connection between the indoor space and the surrounding plaza.
The second-floor terrace adds another layer of functionality. It can serve as outdoor seating for a café, a customer relaxation area, a small event space, or an observation area overlooking the surrounding plaza.
Details outside the building also contribute to the overall commercial environment. Street lighting, landscaped flower beds, paved surfaces, and the modular building work together to create a finished space rather than an isolated container unit.
This is one of the practical advantages of a well-planned modular building: the structure can be designed as part of the surrounding environment instead of simply being placed on a site without considering how people will use it.
For an international buyer, the factory is more than a place where steel frames are manufactured. It is an important part of project quality control.
At Suzhou Guxin, production can cover structural components, wall systems, doors, windows, partitions, and other building elements according to the project configuration.
Factory prefabrication provides several practical benefits:
Consistent component production:
Wall panels, steel frames, doors, and windows are manufactured according to standardized drawings and dimensions, helping maintain consistency between different units.
Less on-site processing:
More work is completed before shipment, reducing cutting, drilling, fabrication, and finishing work at the project location.
Faster installation:
Once the prepared components arrive, the installation team can focus on assembly and connection instead of starting the entire construction process from raw materials.
Better project coordination:
The structural and functional requirements can be reviewed before production, allowing different building elements to be coordinated in advance.
For overseas contractors, these advantages can make project scheduling easier, especially when local labor and construction resources are limited.
A modular commercial building does not have to follow one fixed layout.
Depending on the project, the same basic structural concept can be adapted into different spaces.
Single or multiple modules can be combined to create small retail stores, convenience shops, specialty stores, or temporary commercial outlets.
Large windows and glass doors can be incorporated into the design to create an open atmosphere. A terrace can also provide additional outdoor seating.
Modular buildings can provide clean and flexible spaces for displaying construction materials, vehicles, equipment, consumer products, or other merchandise.
For seasonal businesses and temporary commercial projects, modular buildings can be installed quickly and reconfigured when the business requirements change.
The same construction system can be divided into offices, reception areas, meeting rooms, storage areas, and staff facilities.
For customers looking for more configuration options, modular container house solutions can be customized according to dimensions, layout, doors, windows, partitions, insulation requirements, and intended use.
Overseas projects can be located in very different climatic environments. A commercial modular building therefore needs to consider more than appearance.
Suzhou Guxin uses weather-resistant steel structures and advanced manufacturing processes to improve structural integrity, waterproofing, and durability.
Wall panels can also be configured with different insulation and fire-resistant core materials according to project requirements. The company's fireproof rock wool insulation boards are produced from basalt and provide A-grade fire resistance, water repellency, moisture resistance, and sound insulation properties.
These options allow the building envelope to be selected according to the local climate and application rather than relying on a single configuration for every project.
For hot regions, insulation can help reduce heat transfer into the building. In areas where fire performance is an important consideration, appropriate fire-resistant panel systems can be incorporated into the design.
The term "container house" can sometimes give the impression of a basic steel box. Modern modular construction can be much more comprehensive.
A properly planned unit can integrate:
· Steel structural frame
· Exterior wall panels
· Interior wall systems
· Doors and windows
· Flooring
· Ceiling systems
· Electrical provisions
· Lighting
· Interior partitions
· Sanitary facilities where required
· Commercial terraces and functional extensions
This integrated approach allows the customer to receive a building that is much closer to an operational space when it reaches the project site.
For commercial developers, construction contractors, and overseas project operators, this can simplify procurement because multiple building elements can be coordinated through one manufacturing process.
Established in 2016, Suzhou Guxin Steel Structure Engineering Co., Ltd. specializes in the design, manufacture, and export of container houses and prefabricated building products.
The company has developed three core product lines: fireproof rock wool insulation boards, modular container houses, and prefabricated color steel cladding.
Its modular building business focuses on practical applications including commercial spaces, mobile offices, hotels, cafés, showrooms, construction camps, temporary accommodation, classrooms, clinics, emergency facilities, and other customized buildings.
As a China-based manufacturer and supplier, Guxin provides support across design, production, inspection, packaging, and international logistics. This integrated process is particularly useful for customers purchasing modular buildings for overseas projects.
Customers can also explore prefabricated building products to identify configurations suitable for different project requirements.
The value of modular construction is becoming increasingly clear in projects where construction speed, flexibility, and controlled manufacturing are important.
A factory-prefabricated building can reduce the amount of work required at the destination site. Standardized components help simplify installation, while modular layouts make it easier to expand or adjust the building according to future needs.
The commercial project described above shows the concept in practical terms. Components were prepared in the factory, transported to the site, assembled efficiently, and converted into a functioning commercial environment with retail space on the first floor and an outdoor terrace above.
For overseas businesses, this approach provides a practical alternative to lengthy traditional construction processes.
A successful modular commercial project is not simply about assembling several container units. It requires accurate factory prefabrication, suitable structural materials, practical interior planning, efficient transportation, and an installation process that works under real site conditions.
The white steel frame, large glass doors, second-floor terrace, and surrounding plaza in this project demonstrate how modular buildings can move beyond basic temporary accommodation and become attractive, functional commercial spaces.
With professional manufacturing capabilities and customizable modular building solutions, Suzhou Guxin Steel Structure Engineering Co., Ltd. provides overseas customers with a practical route from factory production to completed commercial space.
For projects that require fast deployment, flexible layouts, and reliable factory-controlled production, modular container buildings offer a solution that combines construction efficiency with real-world usability.