 En
En
 en
en  vi
vi  zh
zh  es
es  th
th  ja
ja  pt
pt  ms
ms  ru
ru  fr
fr  de
de  ar
ar  id
id 
News
Follow us to stay updated on the latest industry trends.
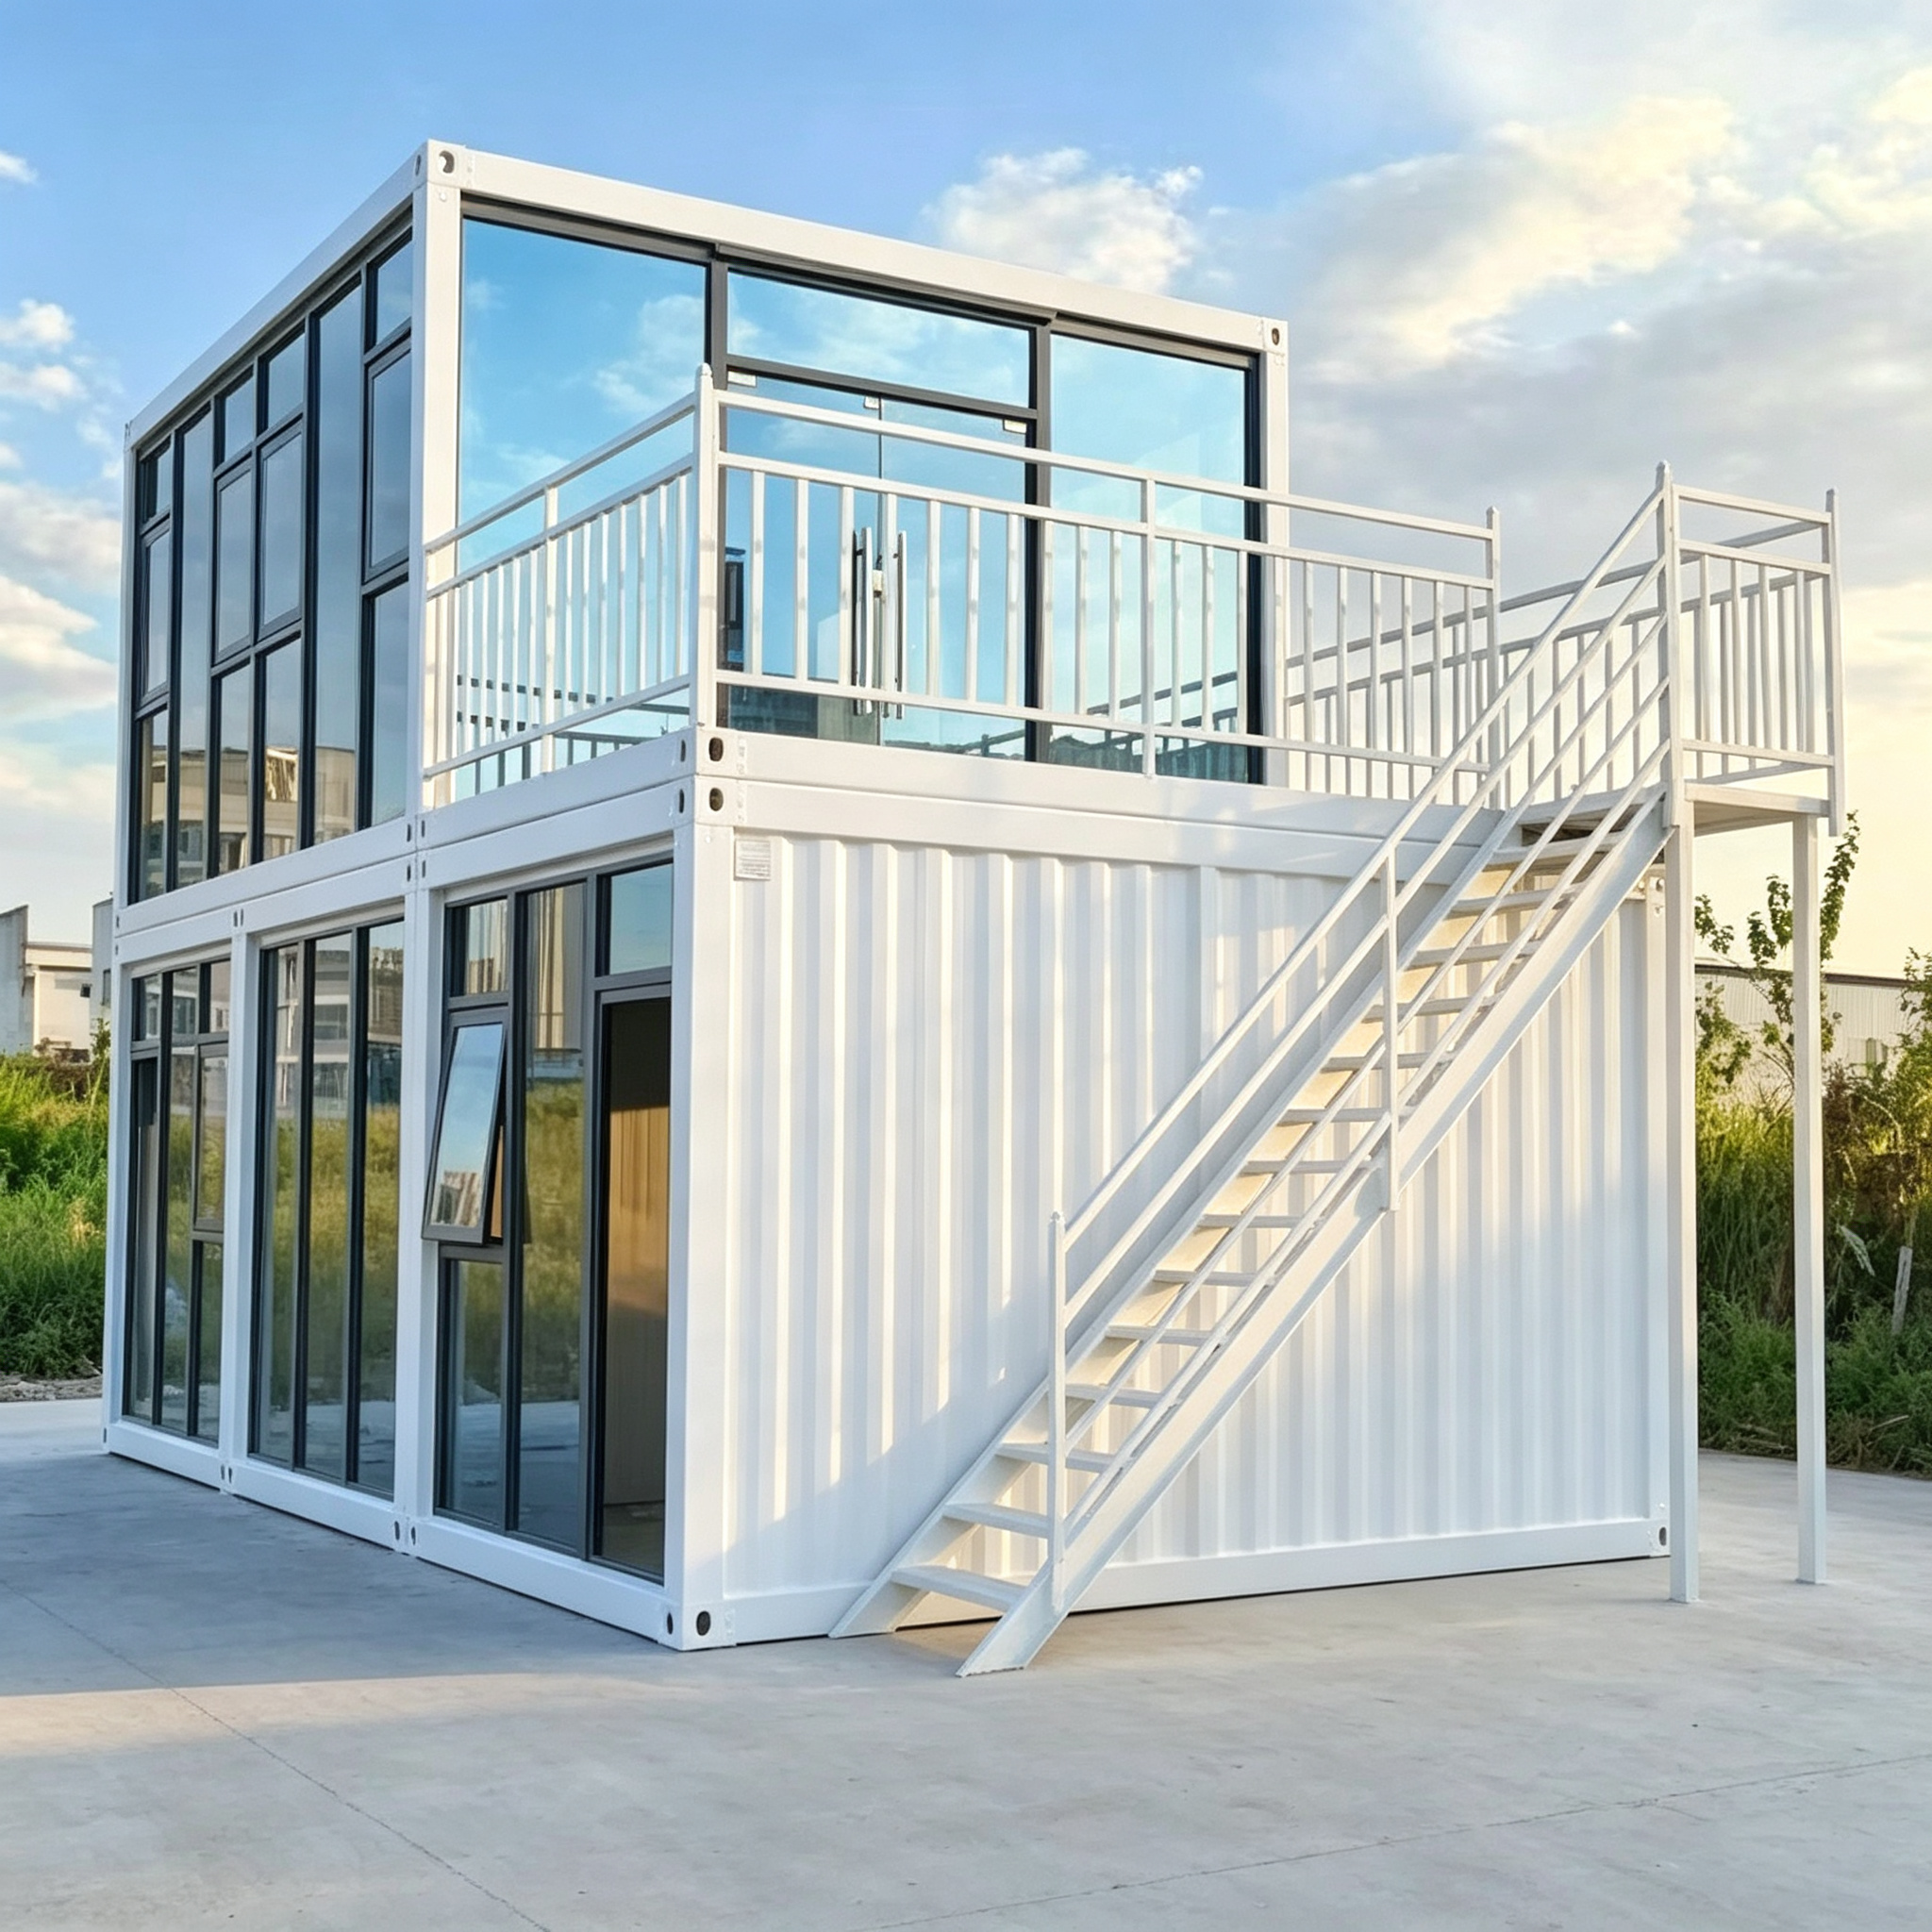
A customized container house can be much more than a temporary building for construction sites. With the right structural design and functional layout, it can become a distinctive commercial space, visitor station, campsite service point, pop-up store, or outdoor reception area.
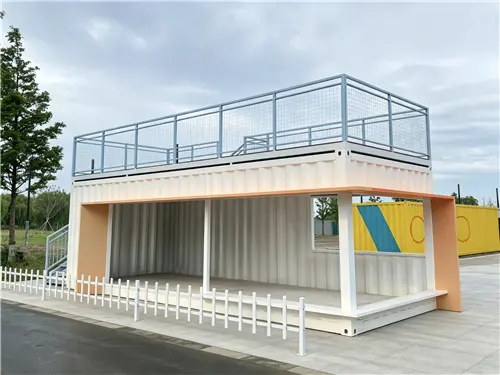
For this project, Suzhou Guxin Steel Structure Engineering Co., Ltd. created a customized container shop based on the customer's actual operating requirements. Instead of following the standard appearance of a conventional container unit, the design combines a large sales window, an open reception area, an outdoor staircase, and a rooftop terrace to create a practical two-level commercial space.
The project demonstrates how modern modular construction can be adapted to different outdoor business environments while maintaining the advantages of factory prefabrication and rapid on-site installation.
Traditional container buildings often have a recognizable box-shaped appearance. While this structure is practical, it may not always meet the visual or functional requirements of commercial projects.
For a retail shop located in a scenic area, campsite, commercial street, or tourist destination, appearance is part of the customer experience.
This customized Container House takes a different approach.
The basic modular structure is retained, but the exterior and functional elements are redesigned around the customer's intended use. The result is a building that combines the efficiency of a prefabricated structure with the appearance and functionality required for a commercial space.
The project can be used as:
· A scenic-area service station
· A tourist reception point
· A pop-up retail shop
· A branded sales kiosk
· A campsite service center
· An outdoor food and beverage shop
· A visitor information point
· A temporary commercial facility
This flexibility is one of the major advantages of modular container construction.
One of the most practical features of this project is the large sales window incorporated into the front wall.
For a commercial container, the opening is not simply an architectural detail. It directly affects how staff interact with customers and how products are displayed or transferred.
A larger service window creates a more open interface between the interior and exterior. Customers can approach the counter directly, while staff can handle sales, inquiries, food service, ticketing, or other business activities from inside the container.
The window size and position can also be adjusted according to the customer's business model.
For example, a campsite shop may require a wider opening for food and beverage service, while a scenic-area kiosk may need a more compact service counter for souvenirs or visitor information.
This is where customization becomes more valuable than a fixed container design.
The front of the container is equipped with an open canopy that extends the usable commercial area beyond the enclosed interior.
This design creates a semi-outdoor reception space where customers can wait, communicate with staff, browse products, or take a short break.
For outdoor commercial projects, this type of transitional space can be particularly useful.
It provides shade and shelter while maintaining an open relationship with the surrounding environment. In a scenic area or campsite, the open design can also make the container shop feel less like a conventional temporary building and more like an integrated part of the landscape.
The canopy structure, dimensions, and appearance can be customized according to the project's architectural concept.
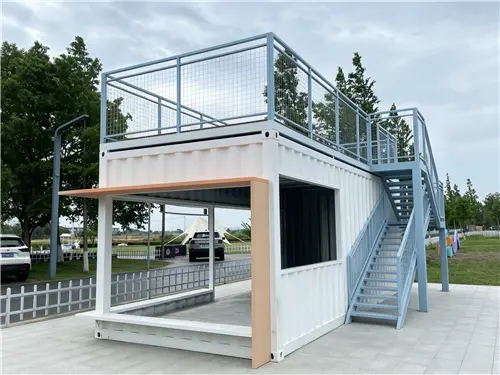
Another distinctive element of the project is the rooftop terrace.
Rather than leaving the container roof unused, the design transforms it into an accessible outdoor platform. A steel structural railing is installed around the terrace to provide a defined and protected rooftop area.
An independent outdoor staircase connects the ground-level area to the upper platform.
This creates additional usable space without significantly expanding the building's footprint.
For tourism and leisure projects, the rooftop can potentially be used as:
· An observation platform
· A small leisure area
· A photo spot
· A customer waiting area
· An outdoor seating space
· A scenic viewing platform
· A campsite activity area
For projects where land availability is limited, making better use of vertical space can be an effective design strategy.
The main body of this customized container shop uses white corrugated wall panels.
The simple white exterior provides a clean and modern appearance while making the building easier to integrate into different commercial environments.
It can work with a variety of surrounding design styles, from modern commercial streets to natural scenic areas and outdoor camping destinations.
At the same time, the exterior is not limited to one fixed color or finish.
Depending on project requirements, customers can customize the exterior color, panel appearance, windows, canopy design, railing style, and other visual elements.
This makes it possible to create a stronger visual identity for branded commercial spaces.
One of the key advantages of this project is that the major components are prefabricated at the factory before shipment.
Instead of completing all structural work at the destination, the building components are manufactured and assembled according to the planned design in advance.
This approach provides several practical benefits.
Once the components arrive at the project site, the main installation work can be completed much more quickly than conventional building construction.
Factory production reduces the amount of cutting, welding, and other complex fabrication work required on site.
Manufacturing under controlled factory conditions allows the production team to inspect materials, dimensions, connections, and finished components before shipment.
Because the major components are prepared in advance, the construction process can be organized around a clearer installation schedule.
For projects in scenic areas, commercial locations, or remote campsites, reducing complicated on-site construction can be particularly valuable.
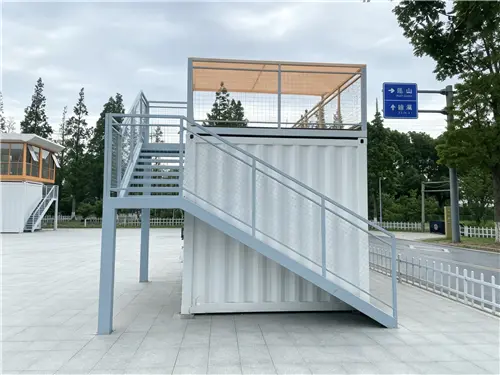
The main value of a customized container shop is that the customer does not have to adapt the business plan to a predetermined building.
Instead, the building can be developed around the project.
For example, the following elements can be adjusted:
Customization Area | Possible Options |
Exterior color | Customized according to branding or environment |
Sales window | Size and position based on business requirements |
Canopy | Shape, dimensions, and layout can be customized |
Staircase | Position and configuration according to site conditions |
Rooftop terrace | Platform layout and railing design |
Interior layout | Adjusted according to the intended use |
Building combination | Single or multi-unit modular layouts |
This design philosophy is particularly useful for commercial customers that want a recognizable space rather than a generic temporary building.
Outdoor tourism projects often have unique spatial requirements.
A scenic-area service point may need a compact reception counter. A camping site may need a shop, equipment service station, or visitor center. A recreational destination may require a small café or branded retail outlet.
Traditional construction may take considerable time to complete these small structures, especially when the project needs to be implemented quickly.
A customized container building provides another option.
The structure can be prefabricated in the factory and transported to the destination for installation. Its modular characteristics also make it easier to develop different combinations according to the site.
This makes Modular Container House solutions suitable for temporary projects as well as semi-permanent commercial facilities.
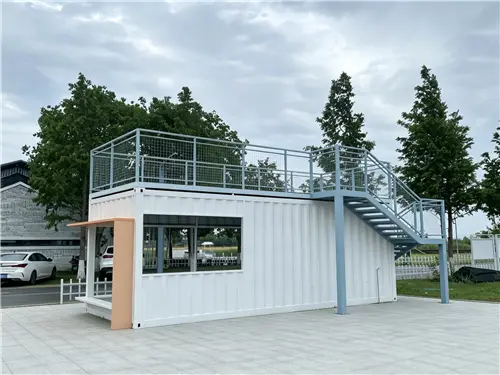
Although this project is designed as a commercial container shop, the same modular construction concept can be applied to many other scenarios.
Suzhou Guxin Steel Structure Engineering Co., Ltd. develops container houses and prefabricated modular buildings for a wide range of applications.
These include:
Commercial applications:
Mobile offices, pop-up stores, cafés, hotels, showrooms, and retail spaces.
Public facilities:
Classrooms, medical clinics, construction site camps, security checkpoints, and service facilities.
Residential applications:
Temporary accommodation, holiday homes, apartment buildings, and other modular residential projects.
Special-purpose buildings:
Emergency command posts, military camps, laboratories, and other specialized facilities.
The same principle applies across these applications: the modular structure provides a basic construction platform, while the final configuration is adapted to the project's actual requirements.
For outdoor modular buildings, structural durability and weather resistance are important considerations.
Suzhou Guxin uses weather-resistant steel and established manufacturing processes for its container building products. The structural system is designed to provide stability, waterproofing, and durability for different environmental conditions.
The company also develops rock wool insulation boards made from basalt through a high-temperature melting process.
These insulation boards provide A-grade fire resistance, as well as water repellency, moisture resistance, and sound insulation properties. They can be used in applications such as cold storage facilities, industrial buildings, and commercial structures.
For container buildings, appropriate insulation is particularly important because the enclosure needs to provide a more comfortable and controlled interior environment under different weather conditions.
The benefits of a customized container building are not limited to its appearance.
Factory prefabrication can significantly reduce the amount of construction work required at the destination. Compared with conventional construction, modular buildings can shorten the overall project cycle and reduce dependence on complicated site operations.
For businesses that need to open a commercial point quickly, this can make a significant difference.
A project can move through a relatively straightforward sequence:
Design → Factory Production → Quality Inspection → Packaging → Transportation → On-Site Installation
This standardized workflow allows customers to plan the project around a clearer production and installation process.
At the same time, the modular structure can be expanded or rearranged according to future project requirements.
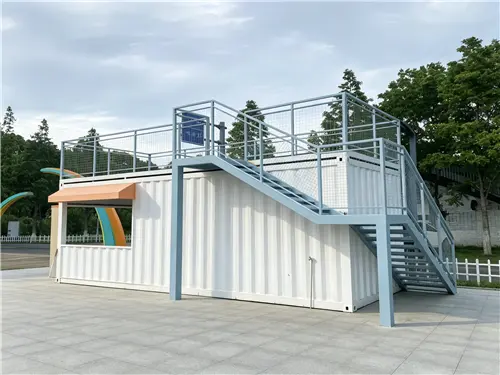
Suzhou Guxin Steel Structure Engineering Co., Ltd. was established in 2016 and specializes in the design, manufacturing, and export of container houses and modular building products.
The company combines independent product development with factory manufacturing to provide customized solutions for international customers.
Its experience in international trade covers the process from production and inspection to packaging and ocean transportation.
For overseas customers, this end-to-end approach is important because a modular building project involves more than manufacturing the physical structure. Packaging, transportation, documentation, and delivery coordination can all influence the final project schedule.
The development of modular construction is changing the way small commercial spaces are planned.
A retail point no longer necessarily requires a permanent conventional building. A tourism project does not always need a long construction period for a small service facility. A campsite can use modular buildings to establish functional facilities while maintaining flexibility for future development.
A Container Shop provides a balance between these requirements.
It can be:
· Fast to manufacture
· Quick to install
· Flexible in layout
· Customizable in appearance
· Suitable for different outdoor environments
· Relatively easy to expand or relocate
· Adaptable to commercial and tourism projects
The most important point is that customization allows these advantages to be combined with the customer's specific business plan.
This customized container shop project demonstrates how modular construction can move beyond the traditional image of a simple temporary container.
With a white corrugated exterior, large sales window, open canopy reception area, rooftop terrace, steel safety railing, and independent outdoor staircase, the building has been designed around practical commercial requirements rather than a standard template.
Factory prefabrication further simplifies the installation process, while customizable colors, windows, canopies, railings, layouts, and configurations allow the building to adapt to different project concepts.
For scenic areas, camping sites, commercial streets, pop-up retail projects, and visitor facilities, customized container buildings can provide a practical way to create distinctive spaces within a shorter construction cycle.
With its experience in modular container houses, prefabricated building systems, and international delivery, Suzhou Guxin Steel Structure Engineering Co., Ltd. provides customized modular building solutions designed around the real requirements of each project.