 En
 en
 vi
 zh
 es
 th
 ja
 pt
 ms
 ru
 fr
 de
 ar
 id

News
Follow us to stay updated on the latest industry trends.
Custom prefabricated container entertainment rooms are becoming a practical choice for homeowners, property developers, and commercial users who need an independent recreational space without going through a long traditional construction process. A well-designed modular unit can serve as a private lounge, game room, home theater, hobby studio, or small party space while offering flexible dimensions and interior configurations.
Suzhou Guxin Steel Structure Engineering Co., Ltd. develops and manufactures customized modular building solutions for different applications. Its prefabricated container houses can be adapted to different site conditions, dimensions, layouts, doors, windows, insulation systems, electrical requirements, and interior finishes.
Adding a dedicated entertainment space to a home or property does not always require a permanent extension.
Traditional construction may involve foundations, masonry work, multiple contractors, and a relatively long construction period. For homeowners who already have an available garden, backyard, private property, or outdoor recreational area, a prefabricated unit can provide another option.
A modular entertainment room can be manufactured in advance and delivered to the project site for installation. Much of the work is completed in the factory before shipment, which helps reduce the amount of construction required at the destination.
This makes the concept suitable for customers who want a functional room while keeping the on-site installation process relatively straightforward.
There is no single standard size that works for every property.
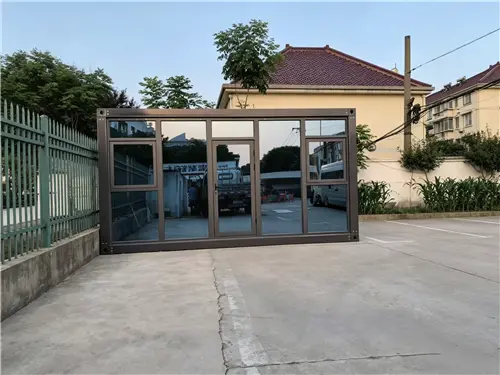
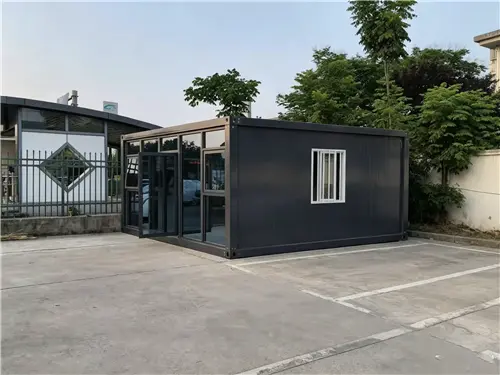
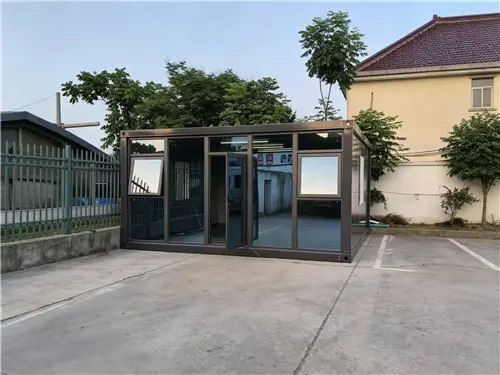
The finished unit shown in the project example is customized to 6 m × 6 m × 2.8 m. However, this is only one configuration. The dimensions can be adjusted according to the available site and the intended use.
For example, a customer may require:
· A compact private game room
· A larger family entertainment room
· A dedicated home cinema
· A hobby or creative studio
· A recreational room beside a swimming pool
· A small indoor space for parties and gatherings
Length, width, and height can be discussed during the design stage. This allows the building to fit the available land instead of forcing the customer to adapt the site around a fixed-size product.
For projects with specific planning requirements, it is also useful to consider furniture dimensions, screen placement, equipment locations, door positions, window openings, electrical outlets, and ventilation before finalizing the layout.
An entertainment room may be used casually, but its structure still needs to withstand transportation, installation, daily use, and different weather conditions.
The modular units produced by Suzhou Guxin Steel Structure Engineering Co., Ltd. use a heavy-duty steel structural frame designed to provide a stable foundation for the wall system, roof, doors, windows, and interior finishes.
The structure is also an important consideration when the unit includes large glass openings or customized interior equipment. A properly planned frame can provide the support needed while leaving more freedom for architectural design.
For customers installing a unit outdoors, weather resistance is another practical consideration. The company states that it uses weather-resistant steel and manufacturing processes intended to support structural integrity, waterproofing, and durability in different climatic conditions.
An entertainment room does not need to feel like an enclosed box.
Large floor-to-ceiling glass windows can introduce substantial natural light and provide a wider view of the surrounding property. This is particularly useful when the unit is installed in a garden, backyard, resort, or recreational area where the outdoor environment is part of the overall experience.
The window layout can also influence how the room is used.
For a family lounge, larger windows can create a bright daytime environment. For a game room or hobby studio, natural light can make the space more comfortable. For a private party room, the combination of indoor and outdoor areas can make the unit feel more open.
Window sizes and positions can be discussed as part of the customization process rather than being limited to one standard configuration.
The purpose of a modular entertainment room varies from customer to customer, so the interior should not be treated as a fixed package.
Depending on the project, customers can discuss customization of:
Doors and windows: Different layouts can be used according to access requirements, natural lighting, and the surrounding environment.
Interior finishes: Wall, floor, and ceiling finishes can be selected according to the intended style and function.
Electrical system: Power outlets, lighting positions, switches, and equipment connections can be planned around the final furniture and equipment layout.
Insulation: Appropriate insulation can improve indoor comfort and help the room adapt to different climate conditions.
Space layout: The interior can be arranged for seating, entertainment equipment, gaming systems, storage, workstations, or other purposes.
This is particularly important for customers planning a home theater or gaming room. Equipment placement should be considered before manufacturing rather than added as an afterthought.
Yes. One of the practical advantages of a customized modular structure is that it does not have to be designed for only one activity.
A spacious unit can function as a private home theater in the evening and a family lounge during the day. With suitable furniture, the same space can also be used for gaming, music, hobbies, or small gatherings.
Typical applications include:
· Private audiovisual rooms
· Home gaming rooms
· Family recreation rooms
· Small party rooms
· Hobby studios
· Music rooms
· Art or craft spaces
· Garden lounges
· Independent guest or leisure spaces
This flexibility can be useful for homeowners who want a room that can change with their family's needs.
One of the biggest differences between a prefabricated building and conventional construction is where the work takes place.
With a modular unit, many manufacturing processes can be completed at the factory before shipment. The finished structure can then be transported to the project location and assembled on site.
This approach can reduce the need for complicated on-site construction work and shorten the time between delivery and use, depending on site preparation and project conditions.
For international buyers, factory production also provides an opportunity to inspect the unit before shipment and coordinate packaging and transportation requirements in advance.
Suzhou Guxin Steel Structure Engineering Co., Ltd. has experience in international production and export, providing services covering manufacturing, inspection, packaging, and ocean transportation.
The modular structure is not limited to private residential projects.
The same basic concept can be adapted for commercial and public applications. For example, a resort may use customized modular units as recreational rooms, while a commercial property could install them as temporary activity spaces or customer facilities.
The company's broader modular building applications include offices, pop-up stores, hotels, cafés, showrooms, classrooms, clinics, construction site facilities, temporary housing, holiday homes, apartment buildings, emergency command posts, laboratories, and other specialized spaces.
This flexibility allows buyers to approach the product as a modular building system rather than simply a conventional shipping container conversion.
For customers exploring broader applications, the company's container house solutions provide additional options for residential, commercial, and temporary building projects.
Before contacting a manufacturer, it helps to prepare a basic project brief.
The most useful information includes:
1. Available installation area
2. Required length, width, and height
3. Intended use of the room
4. Number and preferred position of doors
5. Number, size, and location of windows
6. Interior layout requirements
7. Electrical equipment and outlet requirements
8. Local climate conditions
9. Preferred insulation requirements
10. Delivery destination
A simple floor plan, site photos, or basic 3D design can also help the manufacturer understand the project more accurately.
For an overseas project, customers should also discuss transportation dimensions, unloading conditions, site access, and installation arrangements at an early stage.
For buyers sourcing from China, manufacturing capability is only one part of supplier selection. The supplier also needs to understand customization, export packaging, quality inspection, and international transportation.
Suzhou Guxin Steel Structure Engineering Co., Ltd. was established in 2016 and focuses on the design, manufacturing, and export of container houses and modular building products.
Its product range includes modular container houses, fire-resistant rock wool insulation boards, and prefabricated color steel cladding. The company states that its rock wool insulation products are manufactured from basalt and offer fire resistance, water repellency, moisture resistance, and sound insulation characteristics for applications such as cold storage facilities, industrial buildings, and commercial projects.
For modular building customers, this broader manufacturing background can be useful when a project requires more than a basic structural shell.
The main advantage of a customized entertainment room is that it creates a dedicated space without requiring the customer to redesign an entire property.
A backyard can become a home theater. An unused outdoor area can become a gaming room. A garden can accommodate a family lounge or hobby studio. A larger private property can support a customized recreational building for gatherings.
The 6 m × 6 m × 2.8 m example demonstrates how a relatively large open-plan space can be configured as a complete modular unit, while the ability to customize dimensions means the same concept can be adapted to smaller or larger sites.
For customers considering a new project, the most important step is to define how the room will actually be used. Once the purpose is clear, dimensions, windows, doors, insulation, electrical systems, and interior finishes can be developed around that requirement.
A prefabricated entertainment room should not be viewed simply as a ready-made box. With the right design, it can become a dedicated part of a residential or commercial property that is tailored to the user's space and lifestyle.
Heavy-duty steel construction provides the structural foundation, while large glass windows can create a brighter interior and stronger connection with the surrounding environment. Factory prefabrication can simplify on-site installation, while customization allows the dimensions and interior configuration to be adapted to individual requirements.
For homeowners, developers, resorts, and commercial buyers looking for a flexible recreational space, custom container houses offer a practical starting point for developing a purpose-built entertainment room.
Suzhou Guxin Steel Structure Engineering Co., Ltd. can work with customers on dimensions, layouts, materials, insulation, doors, windows, electrical systems, interior finishes, production, inspection, and international delivery. Starting with the site conditions and intended use allows the final modular room to be designed around the customer's actual requirements rather than around a fixed standard model.