 En
 en
 vi
 zh
 es
 th
 ja
 pt
 ms
 ru
 fr
 de
 ar
 id

News
Follow us to stay updated on the latest industry trends.
Quick-assembly container houses are becoming a practical choice for construction companies, commercial operators, and project developers worldwide. As an experienced quick-assembly container house manufacturer in China, Suzhou Guxin Steel Structure Engineering Co., Ltd. provides modular building solutions designed for fast installation, reliable performance, and flexible applications. Compared with traditional construction, these prefabricated buildings are manufactured in advance, transported to the project site, and assembled within a much shorter period, helping customers establish functional spaces without lengthy on-site construction.
From construction site accommodation to commercial spaces and emergency shelters, quick-assembly container houses offer a flexible way to meet different building requirements. Their modular structure, customizable interior layouts, and reusable design make them suitable for both temporary and long-term projects.
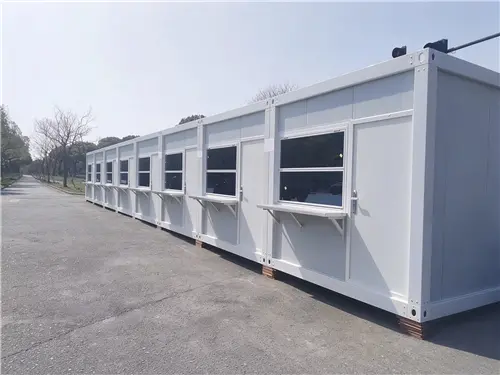
The biggest difference lies in the manufacturing and installation process. Traditional buildings generally require extensive on-site work, including foundation construction, structural assembly, wall installation, and interior finishing. These procedures can take considerable time and require multiple construction teams.
Quick-assembly container houses are produced through a factory-based manufacturing process. The main steel structure, wall panels, roof components, doors, and windows can be prepared before delivery. Once the components arrive at the destination, workers can complete the assembly according to the installation drawings and project requirements.
This approach offers several practical advantages. First, factory production allows better control over material selection, dimensional accuracy, and manufacturing quality. Second, standardized components make transportation and installation more manageable. Third, customers can arrange the internal layout and functional configuration before production, reducing unnecessary modifications at the project site.
For projects with tight schedules, this construction method provides a more predictable way to create usable building space.
A reliable container house starts with a well-designed structural system. Most quick-assembly units use a steel frame as the main load-bearing structure, combined with insulated sandwich panels for the walls and roof. This combination provides the structural support and enclosure needed for different working and living environments.
The steel frame is designed to maintain overall stability during normal use, while the sandwich panels help improve thermal insulation and indoor comfort. Depending on the selected panel materials and specifications, the enclosure can also provide useful waterproofing, moisture resistance, and sound insulation performance.
Rock wool sandwich panels are one suitable option for projects requiring additional fire protection and thermal insulation. Suzhou Guxin Steel Structure Engineering Co., Ltd. also manufactures fire-resistant rock wool insulation boards made from basalt through a high-temperature melting process. These boards feature A-grade fire resistance, water repellency, moisture resistance, and sound insulation properties, making them suitable for industrial facilities, commercial buildings, and other applications.
For container house projects, material selection should be based on the local climate, building function, fire safety requirements, and applicable construction standards. A professional manufacturer can help customers select suitable wall and roof configurations instead of applying the same specifications to every project.
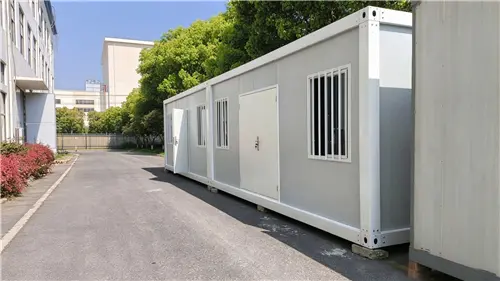
One of the main reasons for the growing demand for modular container buildings is their ability to serve different purposes. Rather than being limited to construction sites, these units can be configured for commercial, residential, public, and emergency applications.
Construction Sites and Industrial Projects
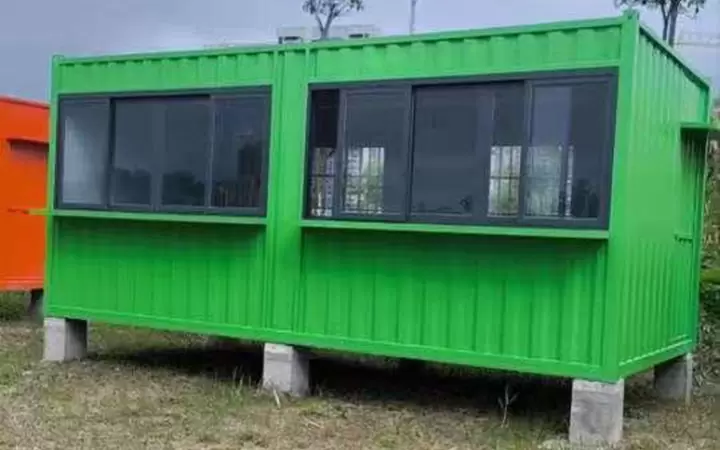
Construction companies commonly use container houses as temporary offices, worker dormitories, meeting rooms, equipment storage areas, and site management facilities. Separate units can be arranged according to the number of workers and the daily operational requirements of the project. Multiple modules can also be combined to create larger office areas or accommodation facilities.
Commercial and Retail Spaces
For commercial operators, container houses can be converted into mobile offices, pop-up stores, sales kiosks, cafes, small shops, showrooms, and customer service stations. Their compact structure and flexible layout make them suitable for tourist attractions, markets, parking areas, and temporary commercial locations.
Schools and Public Facilities
Modular buildings can provide additional classrooms, security checkpoints, community service stations, and temporary medical clinics. When public facilities need additional space within a limited period, prefabricated modules can help reduce the time required for construction.
Emergency Shelters and Special Projects
In emergency situations, quick-assembly container houses can be configured as temporary accommodation, medical stations, rescue command rooms, and field offices. Their standardized components and relatively fast installation process make them useful for projects where conventional construction is difficult to arrange.
Residential and Agricultural Applications
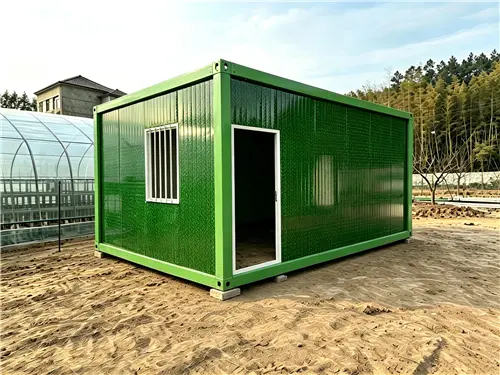
On farms, in rural areas, and within private properties, container houses can serve as guest rooms, storage spaces, staff accommodation, holiday cabins, and supplementary living areas. With suitable insulation, doors, windows, electrical systems, and interior finishes, they can be adapted to different daily living requirements.
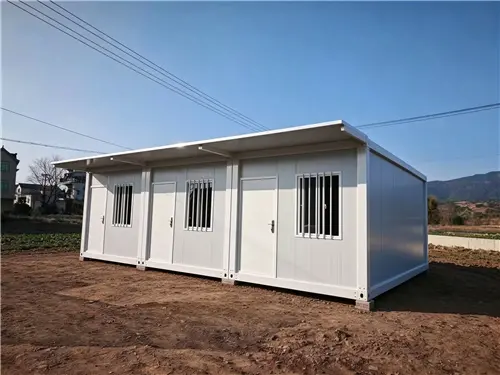
Not every project needs the same building configuration. A construction site dormitory, for example, requires a different interior arrangement from a retail kiosk or a temporary medical station. This is why customization is an important part of modular building production.
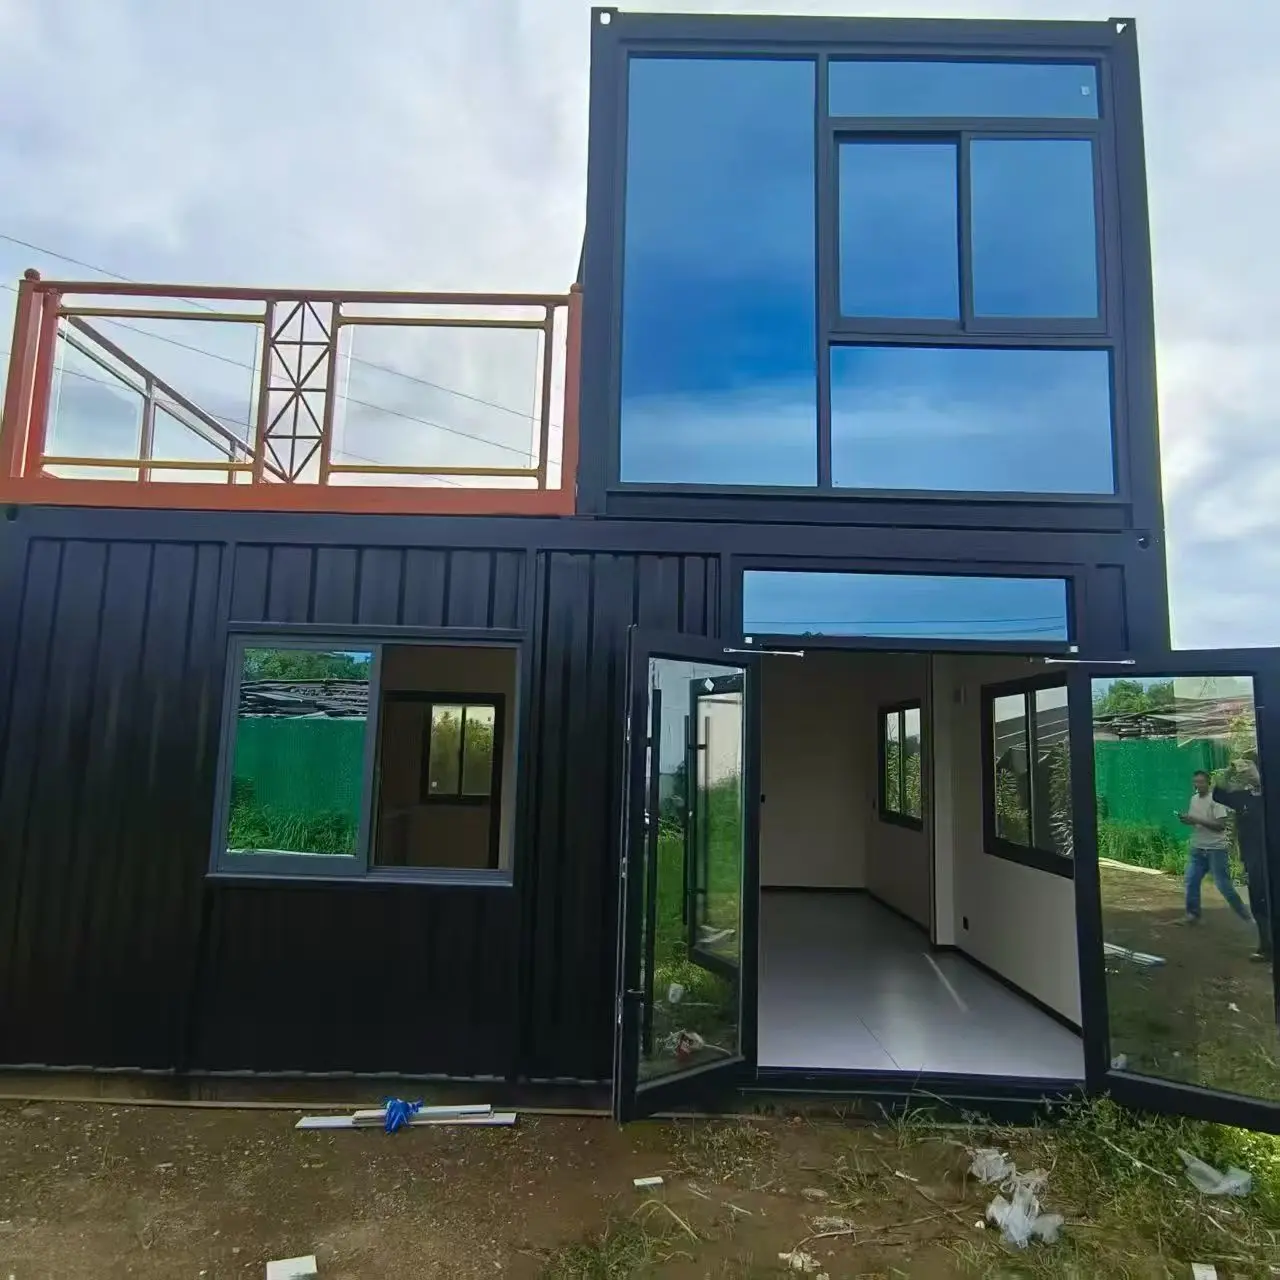
Customers can select the overall dimensions, exterior colors, wall panel materials, door and window positions, electrical arrangements, and interior partitions according to their intended use. For residential applications, the layout may include sleeping areas, ventilation systems, lighting, and basic living facilities. For commercial projects, larger windows, glass doors, reception counters, and open interior spaces may be more appropriate.
For projects requiring multiple units, modular connections allow individual container houses to be arranged side by side or combined into larger building layouts. Multi-unit configurations can provide additional offices, accommodation blocks, or commercial spaces while maintaining a consistent architectural appearance.
At Suzhou Guxin Steel Structure Engineering Co., Ltd., the design team can work with customers to develop suitable configurations based on project drawings, site conditions, functional requirements, and delivery arrangements.
Choosing a manufacturer with established factory production capabilities is important when sourcing modular buildings for engineering or commercial projects. Factory manufacturing provides a controlled environment for steel cutting, structural fabrication, panel processing, component assembly, and product inspection.
Compared with relying entirely on on-site construction, this process helps reduce the influence of weather conditions and inconsistent installation environments. It also makes it easier to check component dimensions, structural connections, panel installation, and the overall appearance before shipment.
Suzhou Guxin Steel Structure Engineering Co., Ltd. was established in 2016 and specializes in the design, manufacturing, and export of container houses and related building materials. The company has developed three core product lines: fireproof rock wool insulation boards, modular container houses, and prefabricated color steel cladding.
With experience in modular building manufacturing and international trade, the company provides services covering product design, production, inspection, packaging, and export logistics. These capabilities help overseas customers coordinate procurement and delivery more efficiently.
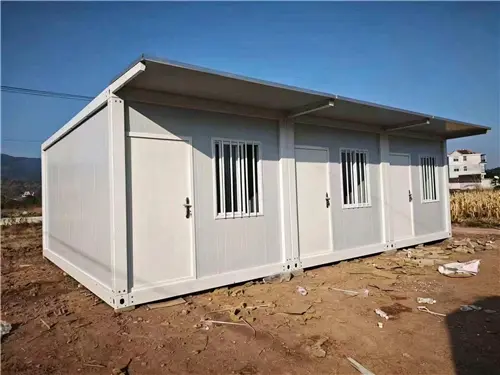
Construction schedules are often affected by labor availability, weather, transportation, and the complexity of on-site installation. A factory-prefabricated building system can simplify several of these processes by completing much of the manufacturing work before the products reach the destination.
Standardized dimensions also make transportation planning easier, while modular components can be dismantled and relocated when project requirements change. Instead of constructing a completely new building for every temporary project, customers may be able to reuse suitable container house units in another location.
This approach supports more efficient material utilization and can reduce construction waste associated with repeated conventional building work. However, the actual installation schedule and reuse potential depend on the building configuration, transportation conditions, site preparation, and local regulations.
For businesses managing multiple projects, reusable modular buildings can become a practical part of their long-term site planning strategy.
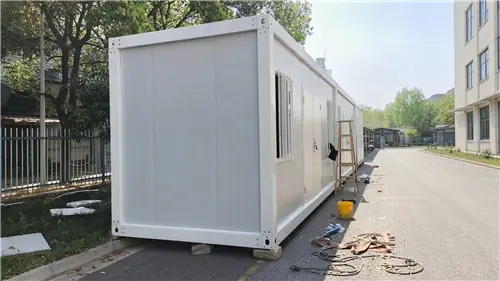
Finding a suitable container house supplier involves more than comparing product photographs or standard specifications. Buyers should evaluate the manufacturer's production capabilities, material options, customization experience, quality control procedures, and export services.
Before placing an order, it is advisable to confirm several important details:
· Structural specifications: Ask about the steel frame material, connection design, structural configuration, and applicable load requirements.
· Insulation materials: Confirm the sandwich panel type, thickness, insulation performance, and fire resistance classification.
· Waterproofing and weather resistance: Discuss roof design, wall connections, sealing details, and suitability for the local climate.
· Customization options: Confirm available dimensions, exterior finishes, windows, doors, electrical systems, and interior layouts.
· Installation requirements: Request assembly drawings, component lists, and installation instructions.
· Export and delivery arrangements: Check packaging methods, shipping coordination, inspection procedures, and delivery documentation.
For overseas projects, it is also important to confirm local building codes and transportation restrictions before production begins. Clear communication at the quotation and design stages helps reduce specification misunderstandings and unnecessary changes later.
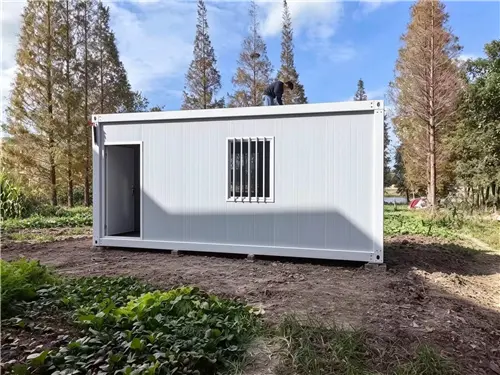
As a China-based modular building manufacturer, Suzhou Guxin Steel Structure Engineering Co., Ltd. focuses on practical building products that combine structural reliability, functional design, and flexible customization.
Its product portfolio includes modular container houses, fireproof rock wool insulation boards, and prefabricated color steel cladding. The company uses weather-resistant steel and established manufacturing processes to develop building products suitable for different environmental and project requirements.
For international customers, the company provides support throughout the project process, from initial communication and product configuration to factory production, inspection, packaging, and ocean transportation. Whether the requirement involves a single modular office, a construction site accommodation project, or a multi-unit building arrangement, the team can help develop a configuration based on the actual application.
If you are looking for a dependable quick-assembly container house manufacturer in China, exploring suitable modular building solutions with an experienced factory is a practical starting point.
Quick-assembly container houses are more than temporary buildings. Their standardized structure, factory production process, flexible layouts, and potential for relocation make them useful across construction, commercial, residential, public, and emergency applications.
For buyers, the key is to select suitable materials, confirm structural specifications, and work with a manufacturer capable of supporting customization and international delivery. With its experience in modular buildings and related construction materials, Suzhou Guxin Steel Structure Engineering Co., Ltd. aims to provide practical container house solutions for customers worldwide.
From a single temporary office to a larger modular building complex, the right design can turn a simple container structure into a functional space that adapts to changing project requirements.