 En
En
 en
en  vi
vi  zh
zh  es
es  th
th  ja
ja  pt
pt  ms
ms  ru
ru  fr
fr  de
de  ar
ar  id
id 
News
Follow us to stay updated on the latest industry trends.
Choosing the right modular building system can make a significant difference to a construction project's schedule, site management, and long-term usability. As a container house manufacturer in China, Suzhou Guxin Steel Structure Engineering Co., Ltd. specializes in modular container houses, fire-resistant rock wool insulation boards, and prefabricated color steel cladding for commercial, industrial, residential, and temporary construction projects.
Established in 2016, the company combines product design, manufacturing, and export experience to provide practical modular building solutions for international customers. From construction site accommodation to mobile offices and multi-unit residential buildings, its products are designed to meet different site conditions, space requirements, and installation needs.
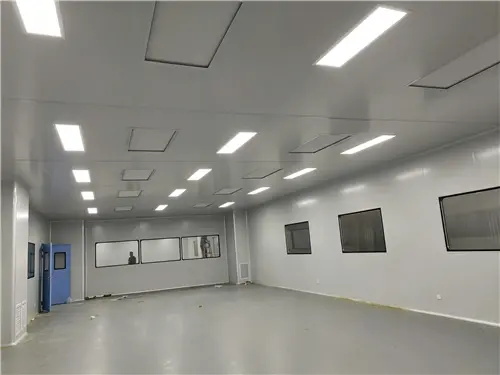
A modular container house is a prefabricated building unit manufactured from structural components and assembled on-site. Compared with conventional construction, this approach allows many preparation and fabrication tasks to be completed before the units arrive at the project location.
For contractors and project developers working with limited construction periods, modular buildings can simplify site installation and help coordinate multiple project stages more efficiently.
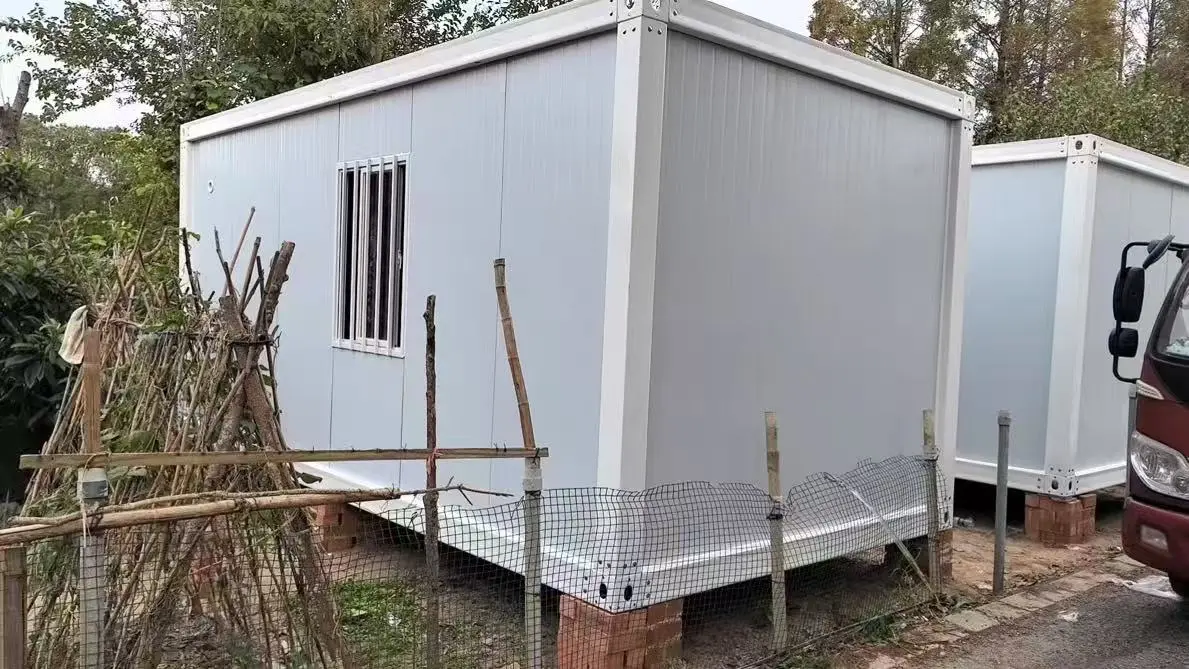
Suzhou Guxin Steel Structure Engineering Co., Ltd. provides modular container house solutions for a variety of applications, including construction camps, temporary offices, accommodation facilities, commercial spaces, and emergency shelters.
Depending on the project, container units can be arranged individually or combined into larger layouts. A single unit may serve as a site office or security room, while several connected or stacked modules can form a dormitory, classroom, or multi-level building.
The modular approach also makes it easier to plan functional areas before manufacturing begins. Door and window positions, internal partitions, access routes, and room arrangements can be evaluated according to the intended use of the building.
For buyers managing projects across different locations, this flexibility helps make temporary and semi-permanent facilities more adaptable to changing operational requirements.
A modular building must withstand regular use, transportation, installation, and exposure to local weather conditions. Structural design and material selection therefore play an important role in determining the building's practical performance.
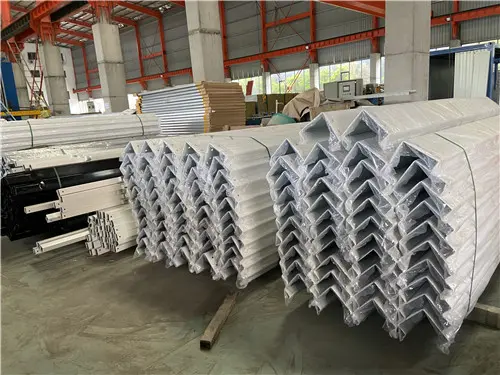
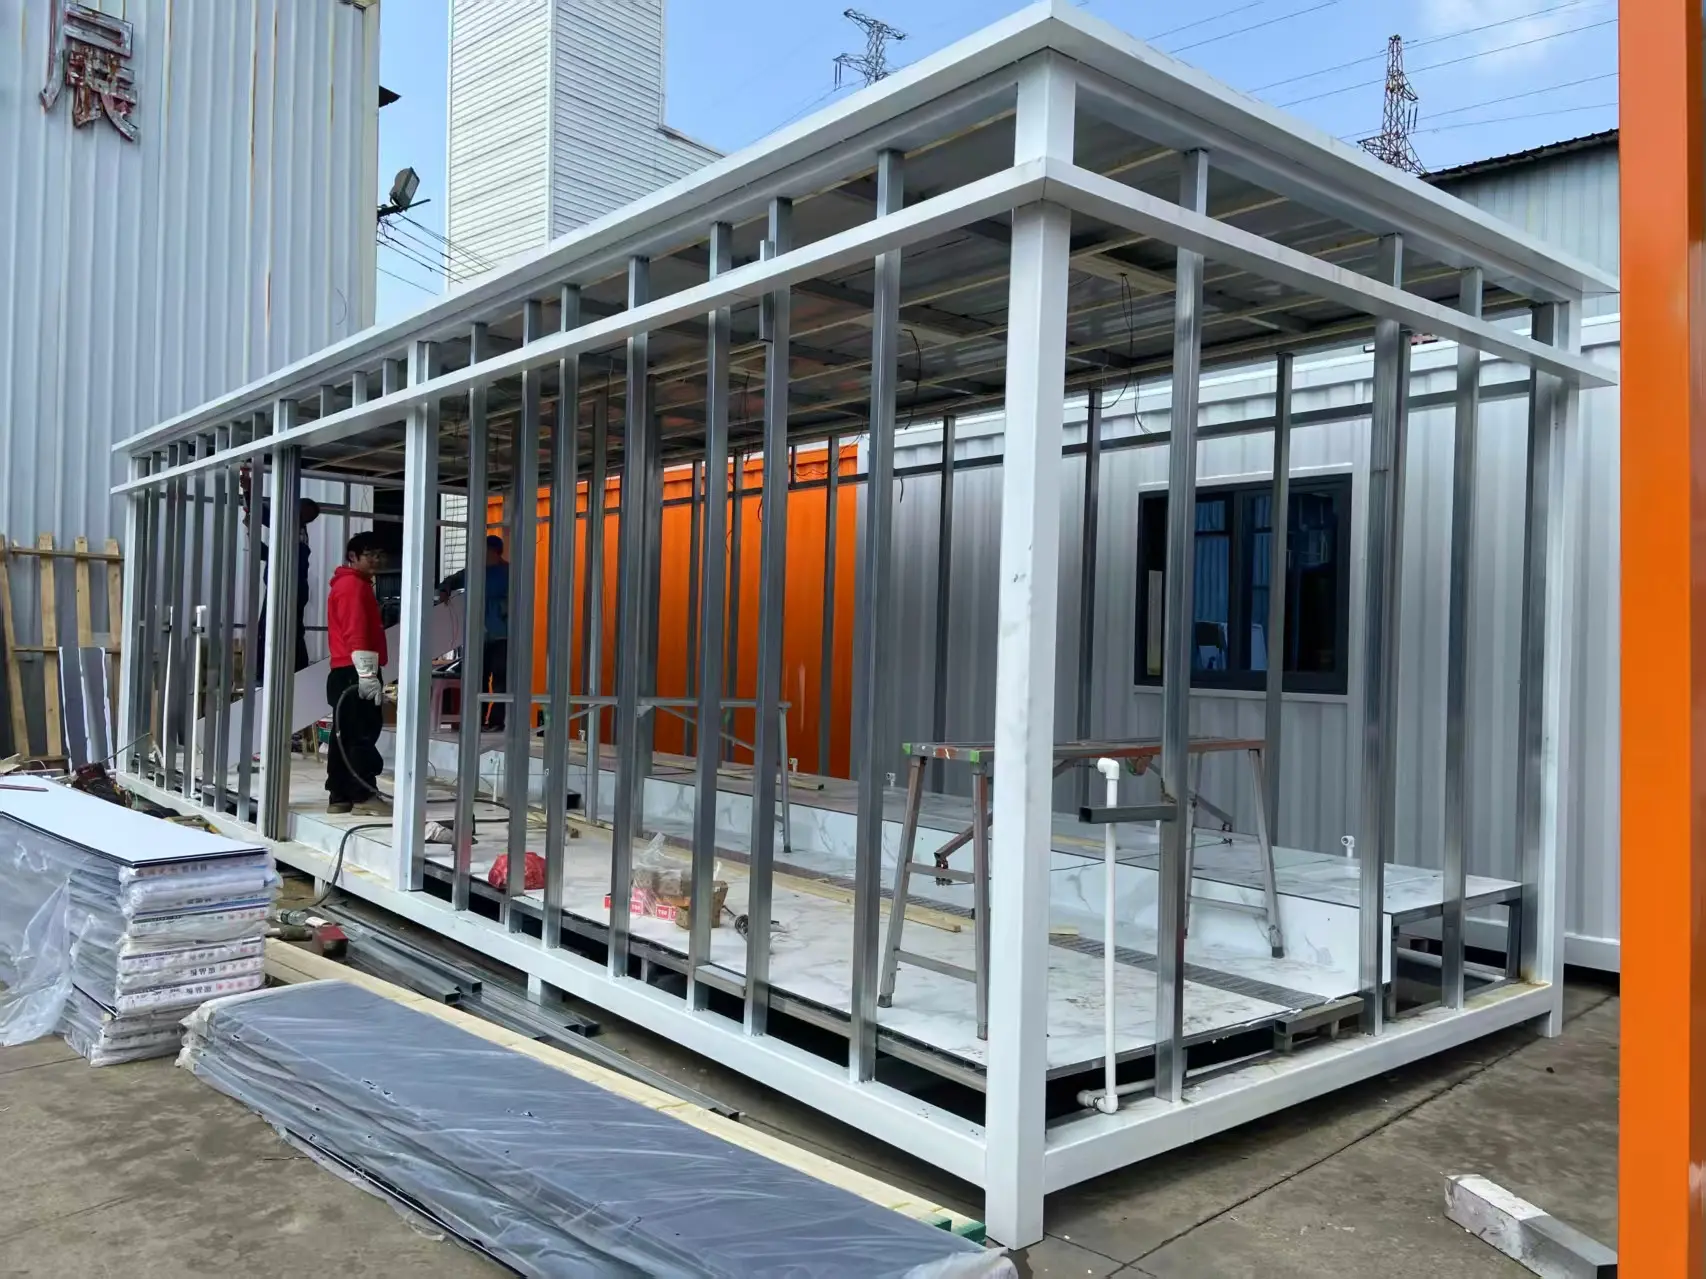
The container houses manufactured by Suzhou Guxin Steel Structure Engineering Co., Ltd. use steel-based structural systems designed to provide dependable support and practical enclosure solutions. Appropriate structural configuration, weather-resistant materials, and properly detailed connections help address the demands of construction sites and other working environments.
Waterproofing is another important consideration. Roof joints, external panels, doors, windows, and connection points should be carefully designed to limit water penetration. Effective drainage and suitable sealing details can help protect interior spaces and reduce maintenance requirements.
For projects in regions with heavy rainfall, strong winds, high humidity, or significant temperature changes, buyers should communicate local environmental conditions before production. Structural loading requirements, corrosion protection, insulation specifications, and installation methods should be evaluated according to the applicable building codes.
This project-specific approach helps ensure that a container building is selected and configured for its actual operating environment rather than simply based on its external appearance.
Insulation is a key part of a comfortable and functional modular building, particularly when it is used for accommodation, offices, classrooms, or temperature-sensitive industrial environments.
Rock wool insulation boards are manufactured from basalt and other mineral raw materials through a high-temperature melting and fiber-forming process. Their fibrous structure provides thermal insulation and sound absorption, making them suitable for a range of building envelope and industrial insulation applications.
The rock wool insulation board products offered within the company's product range are intended for applications where fire resistance, thermal performance, and moisture management are important considerations.
Key benefits of rock wool insulation boards include:
Fire resistance: Suitable rock wool products can provide non-combustible insulation, subject to the specifications and certification of the selected product.
Thermal insulation: Helps reduce heat transfer through walls, roofs, and other building envelope components.
Sound absorption: Can help reduce noise transmission and improve indoor acoustic comfort when incorporated into a properly designed assembly.
Moisture management: Appropriate product selection and wall-system detailing help manage moisture and condensation risks.
Versatile applications: Can be used in industrial plants, commercial buildings, cold-storage facilities, and prefabricated building systems where the specified insulation properties are suitable.
For projects requiring fire-rated construction, buyers should confirm the complete wall or roof assembly's fire performance rather than relying solely on the insulation material. Thickness, density, facing materials, installation details, and certified test results all affect the performance of the finished system.
Similarly, cold-storage projects require careful consideration of vapor barriers, airtightness, thermal bridges, and condensation control. Selecting insulation based on the actual operating temperature and building design helps support dependable long-term performance.
External cladding protects a building's structure while contributing to its appearance, weather resistance, and maintenance requirements. Prefabricated color steel panels provide a practical option for modular buildings, industrial facilities, temporary offices, and other lightweight construction projects.
Color steel cladding can be selected according to panel dimensions, profile, finish, and the requirements of the supporting structure. When properly installed, the panels form an external enclosure that helps protect the building from ordinary environmental exposure.
The prefabricated color steel cladding range complements modular container house construction by providing options for external wall and roof applications.
For buyers, important considerations include the local climate, corrosion exposure, required insulation level, panel connections, and maintenance access. In coastal or highly humid environments, suitable coating systems and corrosion protection are particularly important.
Cladding should also be coordinated with insulation, doors, windows, flashing, and drainage details. A well-integrated building envelope helps reduce water ingress and improves the usability of the finished structure.
Modular container buildings are suitable for a wide range of applications because their layouts and internal configurations can be adapted to different operational needs.
Construction sites and industrial facilities
Construction companies often need temporary offices, worker accommodation, meeting rooms, changing facilities, and storage or security spaces. Modular units can help establish these facilities near active work areas, reducing the need for lengthy conventional building work.
Commercial buildings and hospitality
Container-based structures can be configured as pop-up retail stores, cafés, reception areas, showrooms, and selected accommodation projects. Their modular format allows businesses to plan individual functional spaces or combine units into a larger layout.
Education and public services
Schools, training centers, site clinics, and temporary administrative facilities may use modular buildings when additional space is required within a limited period. Layout planning should account for accessibility, ventilation, sanitation, and relevant occupancy requirements.
Residential and emergency applications
Temporary housing, holiday accommodation, and emergency shelters are other potential uses. For these projects, insulation, ventilation, electrical installations, sanitation, and local safety regulations must be considered alongside the basic structural design.
The suitability of each application depends on the building configuration, site conditions, and applicable regulations. Early coordination between the buyer, designer, and manufacturer helps identify these requirements before production starts.
Different projects rarely have identical requirements. A contractor may need compact accommodation units, while a commercial customer may require an open-plan retail space or a combination of connected modules.
Suzhou Guxin Steel Structure Engineering Co., Ltd. offers design and customization support to help customers translate their project requirements into practical building configurations.
A typical project planning process should address:
Requirement confirmation: Identify the intended application, number of occupants, site conditions, local regulations, and expected service life.
Layout and specification review: Confirm dimensions, room arrangements, door and window positions, insulation requirements, cladding, and internal facilities.
Manufacturing coordination: Review drawings, materials, component specifications, and production requirements before fabrication.
Quality inspection and packaging: Check the finished products against agreed specifications and prepare them for transportation.
Shipping and delivery coordination: Arrange suitable packaging and international logistics according to the order and destination.
As an export-oriented manufacturer, the company supports international customers through production coordination, inspection, packaging, and shipping arrangements. Clear communication about destination-country standards, unloading equipment, installation methods, and site access can help prevent delays after delivery.
For wholesale buyers, distributors, contractors, and project procurement teams, discussing the expected order volume and product configuration at an early stage can also simplify manufacturing and shipment planning.
Modular container houses offer a practical approach to creating usable building space for construction, industrial, commercial, residential, and public-service applications. Their advantages depend on appropriate structural design, suitable insulation, reliable cladding, and careful coordination between manufacturing and on-site installation.
Suzhou Guxin Steel Structure Engineering Co., Ltd. brings together modular container houses, rock wool insulation boards, and prefabricated color steel cladding to support different project requirements. By confirming the intended application, technical specifications, local environmental conditions, and delivery arrangements before production, buyers can make more informed decisions and develop building solutions suited to their actual needs.
For contractors, distributors, and international project buyers, a clearly defined specification is the first step toward a successful modular building project.