 En
En
 en
en  vi
vi  zh
zh  es
es  th
th  ja
ja  pt
pt  ms
ms  ru
ru  fr
fr  de
de  ar
ar  id
id 
News
Follow us to stay updated on the latest industry trends.
Traditional construction projects often face long building schedules, complicated on-site work, weather delays, and difficulties controlling project progress. For developers planning holiday homes, resort accommodation, temporary offices, or tourist facilities, double-story modular container houses offer a practical alternative. By combining factory prefabrication with on-site assembly, these buildings can reduce construction work at the project location while providing flexible layouts and reusable structural modules.
As a container house manufacturer in China, Suzhou Guxin Steel Structure Engineering Co., Ltd. focuses on modular building solutions designed for different project requirements. Its product range includes modular container houses, fire-resistant rock wool insulation boards, and prefabricated color steel cladding. For projects that require faster installation, adaptable floor plans, and convenient transportation, modular construction provides a way to organize building work more efficiently.
One of the main advantages of a double-story modular container house is that much of the building work can be completed before the modules reach the site.
In traditional construction, structural work, wall installation, door and window fitting, interior finishing, and service installation often take place in separate stages at the project location. Each stage depends on site conditions, labor availability, material delivery, and coordination between different teams.
With a factory-prefabricated modular building, many of these tasks can be completed in a controlled production environment. Depending on the selected configuration, the manufacturing process may include:
· Welding and assembling the steel structural frame.
· Installing insulated wall panels and roof components.
· Fitting doors and windows.
· Preparing internal electrical and plumbing routes.
· Completing floor finishes and selected interior surfaces.
· Inspecting module dimensions, connections, and sealing details.
Completing these tasks in the factory helps reduce the amount of work that must be coordinated on-site. It can also make quality inspections easier to organize before shipment.
For project owners, this approach is particularly useful when construction access is limited or when accommodation needs to be ready within a defined seasonal window. However, the actual delivery schedule depends on project size, customization requirements, production capacity, transport arrangements, and site preparation.
After the modules arrive, the site team can focus on positioning, lifting, connecting, and finishing the building instead of carrying out every construction operation from the beginning.
A typical installation process includes preparing a level, suitable foundation, positioning the modules with lifting equipment, securing the structural connections, sealing joints, and connecting the necessary utilities. Interior and exterior finishing work may follow, depending on the degree of factory completion.
For a relatively straightforward double-story container house, on-site assembly may take only several days under suitable conditions. This should be treated as a project-specific estimate rather than a guaranteed schedule. Foundation work, crane access, building size, utility connections, weather, and local inspection requirements can all affect the completion date.
The main benefit is that factory work and site preparation can often proceed in parallel. While the modules are being manufactured, the project team can arrange access roads, prepare the foundation, and plan utility connections.
This approach is useful for resort operators preparing guest accommodation before a busy season, construction companies setting up temporary offices, and businesses that need additional space without undertaking a lengthy conventional building project.
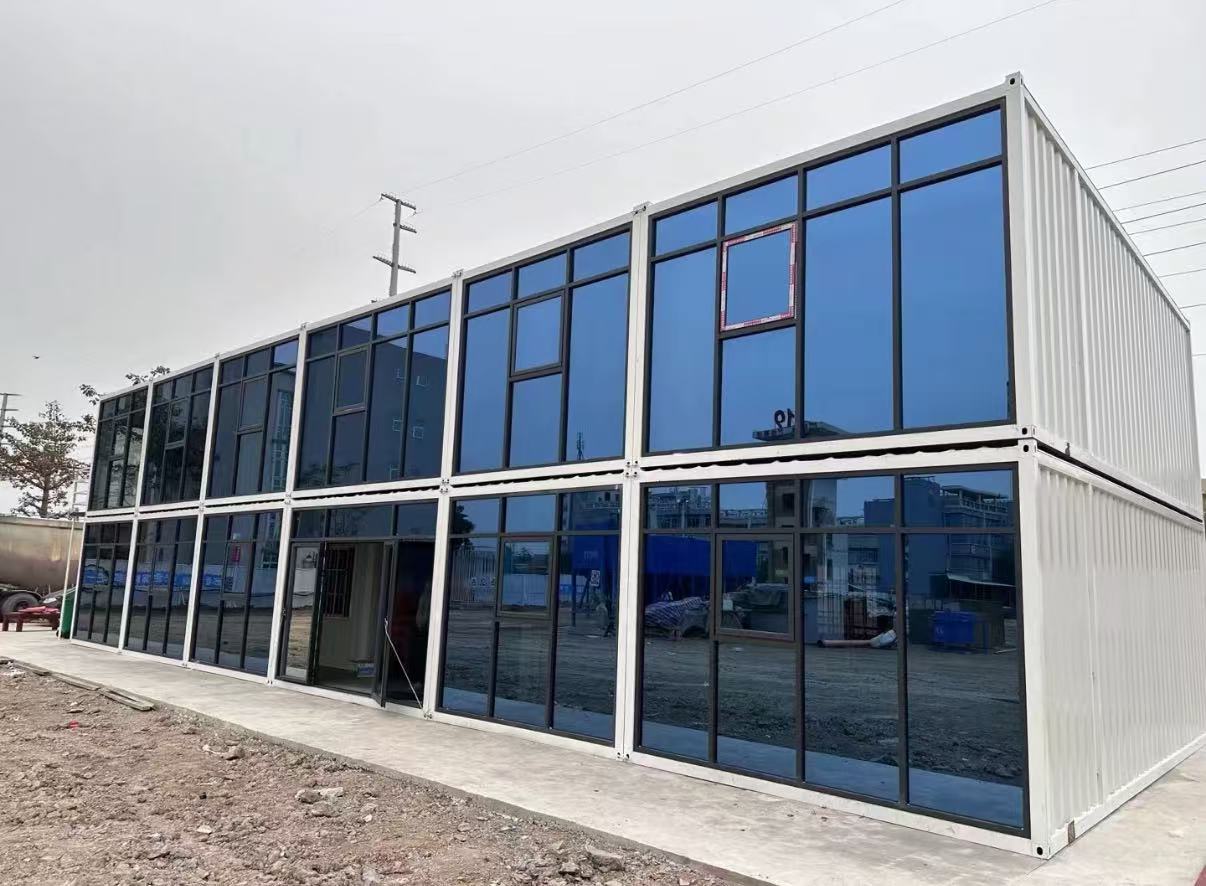
Land availability is an important consideration for holiday resorts, scenic destinations, construction camps, and commercial developments. A two-story modular structure provides additional usable floor area without requiring the same building footprint as a single-story layout with equivalent total floor space.
The modular design allows the layout to be planned around the project's intended use. For example, a holiday accommodation unit could include a living room with large windows on the ground floor and a private relaxation area or balcony on the upper floor, subject to the approved structural and architectural design.
Other possible configurations include:
· Ground-floor reception or office space with upper-floor staff accommodation.
· Guest rooms arranged in a compact two-story layout.
· Separate working and resting areas for site personnel.
· Modular accommodation units combined with outdoor decks and stairways.
· Multiple connected modules for larger hospitality or commercial projects.
Because modules are manufactured as standardized units, the building layout can be planned before production begins. This helps project owners review room arrangements, circulation routes, window positions, and service locations in advance.
Future expansion may also be possible by adding compatible modules, provided that the existing structure, foundations, connections, and local building regulations support the proposed changes. Any alteration to a two-story building should be reviewed by qualified professionals rather than treated as an unrestricted stacking or extension option.
A modular building must do more than assemble quickly. It also needs to provide suitable structural performance, weather protection, thermal comfort, and sound insulation for its intended use.
Double-story container houses commonly use steel structural frames combined with insulated wall and roof panels. The steel frame provides the main structural system, while the panel specification influences heat transfer, acoustic performance, moisture behavior, and the building's overall enclosure performance.
Suzhou Guxin Steel Structure Engineering Co., Ltd. offers building products that include fire-resistant rock wool insulation boards and prefabricated color steel cladding. Rock wool boards are manufactured from mineral raw materials and are used in applications where thermal insulation and fire performance are important considerations.
For accommodation and office projects, buyers should pay attention to the following details:
Structural design: Confirm the frame specifications, connection details, foundation requirements, and suitability for the expected building height and loads.
Thermal insulation: Check the insulation material, panel thickness, joint treatment, and roof configuration against local climate conditions.
Fire performance: Request applicable test reports and documentation for the specified insulation panels and complete wall or roof assembly. Material-level ratings should not automatically be interpreted as a fire rating for the entire building.
Waterproofing: Review roof drainage, window flashing, exterior joint sealing, and the treatment of connections between modules.
Sound insulation: Consider wall and floor construction if the building will be used for guest accommodation, offices, or other spaces where privacy matters.
A well-planned specification can help avoid problems that are difficult to correct after installation, especially at panel joints, roof connections, and areas exposed to wind-driven rain.
Double-story modular container houses can serve different purposes depending on their layout, insulation, service configuration, and local approval requirements.
Tourism projects often need additional rooms within a limited development period. Modular units can be used for guest accommodation, reception buildings, staff facilities, or supporting spaces around a resort. Outdoor decks, stairs, and large windows can be incorporated into the design where appropriate.
Construction projects frequently require offices, meeting rooms, changing areas, and accommodation for site personnel. Prefabricated modules can help establish these facilities without building every component on-site. Their suitability for relocation depends on the structural connections, transport configuration, and condition of the modules.
Modular buildings can be adapted for small retail outlets, cafés, pop-up stores, showrooms, and other commercial uses. Layout planning should account for customer circulation, accessibility, ventilation, fire safety, and the services required by the business.
Container-based modules may also be considered for temporary classrooms, medical support facilities, security checkpoints, and emergency accommodation. Projects serving these functions require particular attention to sanitation, accessibility, fire safety, utilities, and applicable public-building standards.
Before choosing a configuration, buyers should define the building's purpose and expected occupancy. A module designed for temporary site use may need substantial specification changes before it can be used as long-term residential or public accommodation.
A key feature of modular construction is the possibility of dismantling, transporting, and reusing compatible building modules.
For seasonal resorts, temporary camps, and short-term construction projects, accommodation requirements may change when a project ends or a site is redeveloped. A properly designed modular building may be relocated to another site rather than demolished and discarded.
This can reduce material waste and preserve useful building components. However, reuse is not automatic. The feasibility of relocation depends on the structural connection system, lifting points, transport dimensions, foundation arrangements, utility disconnection, and the condition of the building after service.
Before purchasing, ask the manufacturer whether the proposed unit is designed for repeated relocation or primarily intended for a fixed installation. Confirm how the modules should be lifted, secured during transport, reconnected, and inspected after relocation.
Planning for reuse from the beginning can make a modular building more practical for businesses with changing site requirements.
Choosing the right modular container house requires more than comparing exterior appearance or floor plans. The specifications should reflect the intended use, site conditions, transport method, and local construction requirements.
Use the following checklist when discussing a project with a manufacturer:
Item | What to confirm |
Building layout | Number of modules, room arrangement, stairs, balconies, and circulation |
Structural system | Steel specifications, connections, design loads, and foundation requirements |
Wall and roof panels | Insulation material, thickness, weather resistance, and fire documentation |
Doors and windows | Dimensions, glazing options, ventilation, and sealing details |
Electrical and plumbing | Factory-installed services, connection points, and site utility requirements |
Transportation | Module dimensions, packing method, lifting arrangements, and shipping restrictions |
Installation | Foundation preparation, crane access, assembly sequence, and sealing work |
Compliance | Local planning approval, building regulations, fire safety, and occupancy requirements |
Future reuse | Dismantling procedures, relocation feasibility, and inspection requirements |
Providing this information at the quotation stage helps the supplier identify the appropriate configuration and reduces the risk of design changes after production begins.
A reliable supplier should be able to explain the proposed structure, material specifications, production process, packing arrangements, and installation requirements clearly.
Suzhou Guxin Steel Structure Engineering Co., Ltd. specializes in the design, manufacture, and export of container houses and related prefabricated building products. Its product lines include modular container houses, rock wool insulation boards, and prefabricated color steel cladding for different building applications.
Buyers can explore the available modular container house products to review possible solutions for accommodation, offices, commercial facilities, and other modular building projects.
When contacting a manufacturer, provide the intended application, site location, number of floors, approximate floor area, preferred layout, insulation requirements, and expected delivery schedule. If the building will be exported, also confirm destination-specific documentation, shipping dimensions, unloading arrangements, and local installation responsibilities.
Clear communication at the design stage makes it easier to align the factory-produced modules with the actual site requirements.
Double-story modular container houses offer a practical building approach for projects that need organized production, relatively fast on-site assembly, and flexible space planning. Factory prefabrication can reduce site work, while modular layouts provide options for holiday homes, resorts, temporary offices, construction camps, and selected commercial facilities.
Their long-term usefulness depends on more than the modular concept itself. Structural design, insulation, waterproofing, fire documentation, utility connections, transportation, and local compliance all need to be considered before production starts.
For developers and contractors seeking modular building solutions, working with an experienced manufacturer and confirming the specifications early can help make the project easier to plan, install, and maintain. With the right design and site preparation, a double-story modular container house can provide adaptable space for changing project needs.