 En
 en
 vi
 zh
 es
 th
 ja
 pt
 ms
 ru
 fr
 de
 ar
 id

News
Follow us to stay updated on the latest industry trends.
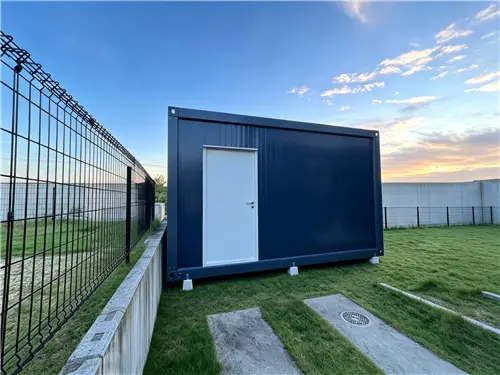
A black modular container house is becoming a practical choice for businesses, contractors, and property owners that need usable space without the long construction cycle of a traditional building. Designed for fast assembly and flexible use, these modular units can serve as site offices, temporary accommodation, storage rooms, garden rooms, security facilities, and other temporary spaces.
For projects where time matters, a traditional construction process can involve multiple suppliers, material deliveries, foundation work, and on-site labor coordination. A prefabricated modular structure offers a more straightforward alternative. Suzhou Guxin Steel Structure Engineering Co., Ltd. develops and manufactures modular container houses designed around this need, combining factory production with rapid on-site installation.
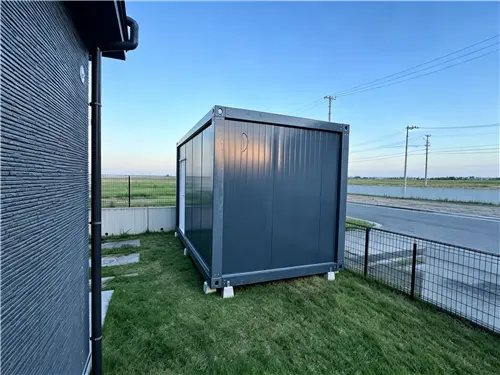
The first thing people notice is the appearance. The black matte exterior gives the unit a clean, modern look that is different from the basic temporary cabins commonly seen on construction sites.
But appearance is only one part of the design.
A practical modular container house needs to balance appearance, structural strength, weather resistance, installation efficiency, and everyday usability. The black fast-assembly container house is designed around these requirements, using a modular structure that can be assembled quickly on a prepared site.
The system is suitable for locations where a permanent building is unnecessary or where the required space needs to be available quickly.
Typical applications include:
Construction site offices
Temporary worker accommodation
Garden rooms
Temporary storage
Security rooms
Commercial pop-up spaces
Site reception areas
Temporary classrooms
Emergency facilities
For customers comparing different types of temporary buildings, the key advantage is not simply that the structure is portable. It is that the major components can be prepared in advance, reducing the amount of work required at the installation site.
One of the biggest challenges with temporary buildings is the time between confirming an order and actually using the space.
Suzhou Guxin Steel Structure Engineering Co., Ltd. offers an accelerated installation service for customers with urgent space requirements. After the customization plan and order are confirmed, a professional installation team can be arranged for on-site construction as quickly as the project schedule allows.
The service is designed around a simple principle: prepare more in the factory and reduce unnecessary work on site.
The installation service can include:
Complete construction labor
Required supporting materials
Standardized on-site assembly
Installation of doors and windows
Electrical installation when selected
Basic completion and handover
This approach reduces the need for customers to coordinate several different workers or purchase supplementary materials separately.
For a construction company that needs a temporary office before the next stage of a project begins, or a property owner who needs an additional room quickly, reducing installation coordination can be just as important as reducing construction time.
A temporary building does not have to feel like a temporary space.
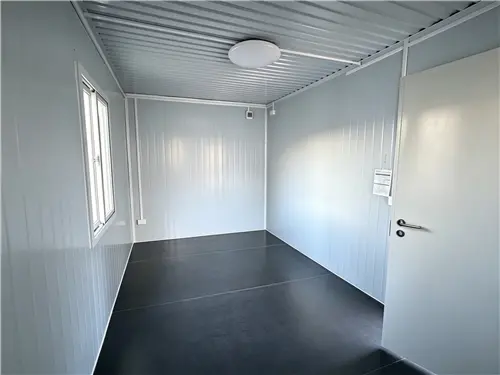
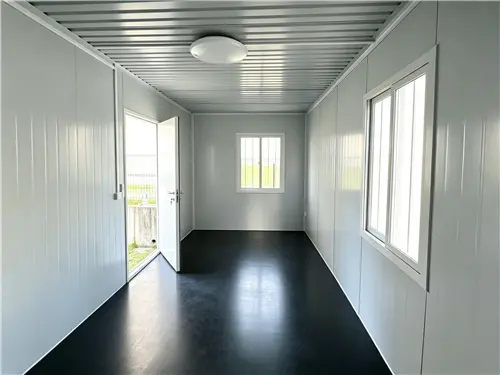
The standard configuration of the black modular container house includes one door and two windows, providing natural light and ventilation while maintaining enclosure and weather protection.
An electrical system can also be selected according to project requirements. The standard electrical configuration can include internal wiring, wall switches, and lighting fixtures, allowing the room to be connected to power and put into use after installation.
This configuration makes the unit suitable for applications where basic interior functionality is required from the beginning.
For example, a construction site office may need lighting, power, and ventilation immediately after installation. A temporary dormitory requires a more comfortable enclosed environment. A storage room needs protection from outdoor conditions rather than an unfinished shell.
By preparing these elements as part of the modular system, the customer can reduce additional interior work after the structure has been assembled.
Temporary buildings are often exposed to changing weather conditions, so exterior material selection is important.
The black modular container house uses weather-resistant steel and protective exterior materials designed for outdoor applications. The exterior is intended to provide resistance to corrosion, weathering, and aging, helping the structure maintain its appearance and functional performance during outdoor use.
The black matte finish also works well in modern commercial and residential environments.
It can be integrated into:
Modern residential courtyards
Commercial streets
Construction projects
Tourist and recreational areas
Temporary business spaces
Industrial sites
This makes the product different from temporary buildings designed purely around function. For projects where the building will be visible to customers, visitors, or residents, the appearance of the structure can also be part of the overall site design.
The core of the system is its modular construction method.
Instead of building every part on site, the main structural components are manufactured according to standardized production processes. These components are then assembled at the project location.
This method offers several practical advantages.
First, the installation process is easier to organize. Second, the amount of wet construction work can be reduced. Third, the finished unit can be used for different purposes depending on the internal layout and selected configuration.
The structure is designed with stable connections and good load-bearing performance. It can also adapt to different ground conditions when the site has a suitable flat foundation or supporting surface.
For temporary projects, this flexibility is valuable because the building may eventually need to be relocated, expanded, or used for another purpose.
Customers looking for a broader range of configurations can also explore the company's modular container house solutions to compare different structures and application possibilities.
The concept of modular construction has expanded beyond simple construction-site cabins.
A well-designed modular unit can be used as a functional working or living space. Depending on the configuration, the same basic structural concept can support different applications.
For construction companies, it can become a site office or worker dormitory.
For businesses, it can be used as a temporary office, showroom, pop-up store, café, or reception area.
For property owners, it can provide a garden room, temporary accommodation, or additional functional space.
For public projects, modular buildings can be adapted into classrooms, clinics, security checkpoints, or emergency facilities.
This flexibility is one reason modular construction continues to attract attention from contractors and project owners looking for faster building solutions.
Not every customer needs exactly the same configuration.
Some projects require a simple enclosed room. Others need electrical systems, different internal layouts, additional windows, or customized dimensions.
Suzhou Guxin Steel Structure Engineering Co., Ltd. provides customization support for different project requirements. Its product development and manufacturing capabilities cover modular container houses, prefabricated color steel cladding, and fire-resistant rock wool insulation boards.
The company's rock wool insulation boards are manufactured from basalt and designed to provide fire resistance, water repellency, moisture resistance, and sound insulation. These materials can be useful when a project has higher requirements for thermal, acoustic, or fire performance.
For customers evaluating prefabricated container buildings, discussing the intended application with the manufacturer before production is important. Factors such as climate, installation location, occupancy, electrical requirements, transportation, and expected service period can all influence the final configuration.
For overseas buyers, selecting a supplier involves more than comparing product images.
A reliable China modular container house manufacturer should be able to support the project from product design and factory production through inspection, packaging, transportation, and installation coordination.
Suzhou Guxin Steel Structure Engineering Co., Ltd., established in 2016, focuses on the design, manufacturing, and export of modular building products.
Its production portfolio includes modular container houses, fire-resistant rock wool insulation boards, and prefabricated color steel cladding. This combination allows the company to approach modular building projects from both structural and material perspectives.
For international customers, export experience is also important. Large modular components require proper packaging, loading, shipping, and project coordination. A supplier familiar with international delivery can help reduce communication gaps between factory production and the final installation site.
Customers interested in a wider selection can also review the company's container house manufacturer solutions before discussing a specific project.
A black fast-assembly container house is particularly suitable when three conditions exist: the building is needed quickly, the space may be temporary or flexible, and the customer wants to minimize complicated on-site construction.
It can be a practical option for a construction project that needs immediate office space, a commercial site requiring a temporary unit, a property owner adding a garden room, or an emergency project that cannot wait for conventional construction.
The key is to select the structure according to the actual application rather than choosing a temporary building based only on appearance.
Before ordering, buyers should confirm the required dimensions, intended use, electrical requirements, installation conditions, local climate, transportation route, and any applicable building or safety requirements.
With the right configuration, a modular building can provide usable space quickly while keeping the overall construction process more organized.
The value of a modular container house is ultimately measured by how well it works in the real project.
A good solution should arrive with the necessary components, install efficiently, provide the required basic functions, and remain suitable for its intended environment.
The black modular container house developed by Suzhou Guxin Steel Structure Engineering Co., Ltd. combines a modern black exterior with a fast-assembly structure, standard door and window configuration, optional electrical systems, weather-resistant materials, and customization capabilities.
For construction sites, commercial projects, temporary accommodation, garden spaces, storage, and emergency applications, it provides a flexible alternative to conventional construction when speed and practical installation are priorities.